Escape to the peace and privacy of this beautiful acreage, where mature trees are thoughtfully placed throughout the property to create a picturesque setting with exceptional shelter and seclusion. Conveniently located on an oil road, this property offers a quiet country lifestyle with no neighbors across the street or to the south.
The spacious ranch-style home features an open-concept floor plan with vaulted ceilings and plenty of room to grow. Offering the potential for up to five bedrooms and three bathrooms, this home is designed to accommodate a variety of needs. The inviting living room is highlighted by a cozy gas fireplace, while the generously sized kitchen provides abundant cabinetry, ample counter space, and an ideal layout for entertaining. The main floor also includes convenient laundry facilities and two bathrooms.
Step through the slider off the breezeway to a massive patio, partially covered for year-round enjoyment, making it the perfect place to relax and take in the peaceful surroundings.
Car enthusiasts, hobbyists, and business owners will appreciate the oversized attached double garage with brand-new overhead doors, as well as the impressive 40' x 60' shop. A portion of the shop is insulated and heated, providing comfortable workspace in every season.
With its combination of privacy, mature trees, functional outbuildings, and a spacious home full of potential, this exceptional acreage offers the best of country living while remaining easily accessible.
For sale
$469,000
520 S Pleasant Ave, Ramona, SD 57054
2beds
2,734sqft
Single Family Residence
Built in 1977
2.13 Acres Lot
$-- Zestimate®
$172/sqft
$-- HOA
What's special
Cozy gas fireplaceAmple counter spaceIdeal layout for entertainingVaulted ceilingsAbundant cabinetryConvenient laundry facilitiesSpacious ranch-style home
- 32 days
- 387
- 2
Zillow last checked:
Listing updated:
Listed by:
Adam P Foland adamsellsmore@gmail.com,
EXIT Realty Advantage 605-556-7500
Source: Realtor Association of the Sioux Empire,MLS#: 22605927
Facts & features
Interior
Bedrooms & bathrooms
- Bedrooms: 2
- Bathrooms: 3
- Full bathrooms: 1
- 3/4 bathrooms: 1
- 1/2 bathrooms: 1
- Main level bedrooms: 2
Primary bedroom
- Level: Main
- Area: 169
- Dimensions: 13 x 13
Bedroom 2
- Level: Main
- Area: 130
- Dimensions: 13 x 10
Bedroom 3
- Description: No egress window
- Level: Basement
- Area: 140
- Dimensions: 14 x 10
Bedroom 4
- Description: No egress window
- Level: Basement
- Area: 156
- Dimensions: 12 x 13
Dining room
- Level: Main
- Area: 121
- Dimensions: 11 x 11
Family room
- Level: Basement
- Area: 476
- Dimensions: 34 x 14
Kitchen
- Level: Main
- Area: 154
- Dimensions: 14 x 11
Living room
- Description: Vaulted, gas fireplace
- Level: Main
- Area: 468
- Dimensions: 26 x 18
Heating
- Natural Gas
Cooling
- Central Air
Appliances
- Included: Electric Range, Dishwasher, Refrigerator, Washer, Dryer
Features
- Main Floor Laundry
- Flooring: Carpet, Ceramic Tile, Vinyl
- Basement: Full
- Number of fireplaces: 1
- Fireplace features: Gas
Interior area
- Total interior livable area: 2,734 sqft
- Finished area above ground: 1,624
- Finished area below ground: 1,110
Property
Parking
- Total spaces: 2
- Parking features: Concrete
- Garage spaces: 2
Features
- Patio & porch: Patio, Covered Patio
Lot
- Size: 2.13 Acres
- Dimensions: 296x313.5
Details
- Additional structures: RV/Boat Storage, Additional Buildings
- Parcel number: 1890010853303010 & 189001085304010
Construction
Type & style
- Home type: SingleFamily
- Architectural style: Ranch
- Property subtype: Single Family Residence
Materials
- Vinyl Siding
- Foundation: Block
- Roof: Composition
Condition
- Year built: 1977
Utilities & green energy
- Sewer: Public Sewer
- Water: Public
Community & HOA
Community
- Subdivision: Temporary Check Back
HOA
- Has HOA: No
Location
- Region: Ramona
Financial & listing details
- Price per square foot: $172/sqft
- Tax assessed value: $177,100
- Annual tax amount: $3,220
- Date on market: 8/5/2026
- Road surface type: Asphalt
Estimated market value
Not available
Estimated sales range
Not available
Not available
Price history
| Date | Event | Price |
|---|---|---|
| 8/5/2026 | Listed for sale | $469,000$172/sqft |
Source:  Realtor Association of the Sioux Empire #22605927 Report a problem Realtor Association of the Sioux Empire #22605927 Report a problem | ||
Public tax history
| Year | Property taxes | Tax assessment |
|---|---|---|
| 2025 | $3,043 +7.5% | $177,100 +0.1% |
| 2024 | $2,831 +18.7% | $176,923 +15.7% |
| 2023 | $2,385 +2.5% | $152,900 +15% |
| 2022 | $2,327 +2.3% | $133,000 +15.1% |
| 2021 | $2,273 +25.8% | $115,600 |
| 2020 | $1,807 | $115,600 +25.2% |
| 2019 | -- | $92,300 |
| 2018 | -- | $92,300 |
| 2017 | -- | $92,300 |
| 2016 | -- | $92,300 +18% |
| 2013 | -- | $78,200 |
| 2012 | -- | $78,200 |
Find assessor info on the county website
Monthly payment
Est. payment
Payment breakdown
Explore the cost of this home by adjusting the details. Changes won't be saved.Climate risks
Neighborhood: 57054
Nearby schools
Schools provided by the listing agent
- Elementary: Oldham-Ramona ES
- Middle: Oldham-Ramona JHS
- High: Oldham-Ramona HS
- District: Oldham - Ramona
Source: Realtor Association of the Sioux Empire. This data may not be complete. We recommend contacting the local school district to confirm school assignments for this home.
Similar homes
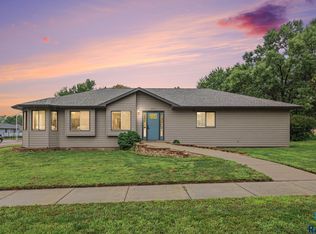
- $469,9003 bd3 ba2.6k sqft1025 Heritage Dr, Madison, SD 57042For Sale

 MLS ID #22603453, Adam P Foland. Realtor Association of the Sioux Empire
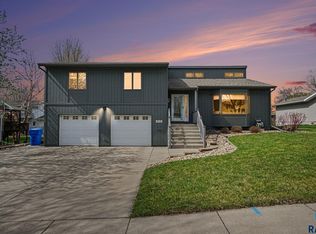
 - $515,0004 bd4 ba2.7k sqft905 N Union Ave, Madison, SD 57042For Sale
 MLS ID #22606292, Angela J Peters. Realtor Association of the Sioux Empire
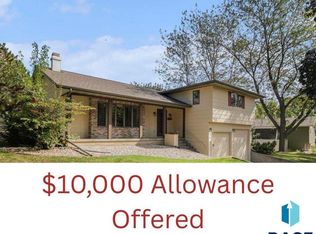
 - $499,0004 bd3 ba3.2k sqft915 Jennifer St, Madison, SD 57042For Sale
 MLS ID #22602877, Brandon T Burg. Realtor Association of the Sioux Empire
 - $399,9993 bd3 ba2.4k sqft912 Jennifer St, Madison, SD 57042For Sale
 MLS ID #22507350, Brad D Benson. Realtor Association of the Sioux Empire
 - $239,9002 bd2 ba1.9k sqft706 S Union Ave, Madison, SD 57042For SaleMLS ID #22605625, Adam P Foland. Realtor Association of the Sioux Empire
- $321,9904 bd2 ba1.4k sqft403 E Farmer Ave, Howard, SD 57349For SaleMLS ID #22606534, Justin J Garry. Realtor Association of the Sioux Empire
- $269,9003 bd1 ba1.5k sqft23301 448th Ave, Madison, SD 57042For SaleMLS ID #22603679, Adam P Foland. Realtor Association of the Sioux Empire
- $285,0003 bd2 ba2k sqft113 Ramm Hts, Madison, SD 57042For SaleMLS ID #22606688, Adam P Foland. Realtor Association of the Sioux Empire
- $549,9003 bd3 ba1.8k sqft815 Heatherwood Ave, Madison, SD 57042For SaleMLS ID #22606038, Angela J Peters. Realtor Association of the Sioux Empire
- $599,0003 bd2 ba1.8k sqft6132 Dakota Ave, Madison, SD 57042For SaleMLS ID #22603655, John L Mallinger. Realtor Association of the Sioux Empire
- $650,0003 bd3 ba2.3k sqft2041 Twin Lakes Rd, Lake Preston, SD 57249For SaleMLS ID #22602155, Justin J Garry. Realtor Association of the Sioux Empire
- $599,9004 bd3 ba2.4k sqft54 N Gulch Ln, Wentworth, SD 57075For SaleMLS ID #22605091, Todd M Nelson. Realtor Association of the Sioux Empire
- $431,5004 bd3 ba1.8k sqft1127 Cyber Ct, Madison, SD 57042For SaleMLS ID #22601963, Lori A Hansen. Realtor Association of the Sioux Empire
- $699,9003 bd2 ba1.7k sqft23346 451st Ave, Madison, SD 57042For SaleMLS ID #22603764, Brandon T Burg. Realtor Association of the Sioux Empire
- $249,9994 bd2 ba1.7k sqft321 NW 4th St, Madison, SD 57042For SaleMLS ID #22603782, Christopher H Fellerman. Realtor Association of the Sioux Empire
- $359,9004 bd3 ba2k sqft1120 Cypress Ave, Madison, SD 57042For SaleMLS ID #22602293, Brandon T Burg. Realtor Association of the Sioux Empire
- $689,9004 bd3 ba3.4k sqft45 Golf Dr, Wentworth, SD 57075For SaleMLS ID #22601920, Rick G Trapp. Realtor Association of the Sioux Empire
