Welcome home to this bright and inviting 2-bedroom, 2-bathroom, 2 non-conforming lower-level bedroom, split-foyer home in Madison! Featuring fresh, updated paint colors and abundant natural light, this well-maintained property offers a warm and welcoming atmosphere throughout. The beautifully remodeled main bathroom, completed in 2025, adds a modern touch, while the spacious basement family room provides additional living space perfect for relaxing or entertaining. Enjoy peace of mind with major mechanical updates, including a newer furnace, central air conditioning, and water heater, all approximately 1.5 years old. Step outside to discover a wonderful backyard featuring a large garden area with a raspberry patch and fencing, perfect for those who enjoy gardening and spending time outdoors. With its thoughtful updates, comfortable layout, and inviting spaces, this home offers a great combination of charm, functionality, and convenience. Don't miss your opportunity to make this Madison home your own!
For sale
$289,900
716 N Olive Ave, Madison, SD 57042
2beds
2,032sqft
Single Family Residence
Built in 1977
10,201 Square Feet Lot
$-- Zestimate®
$143/sqft
$-- HOA
What's special
Wonderful backyardFresh updated paint colorsInviting spacesBeautifully remodeled main bathroomComfortable layoutWarm and welcoming atmosphereSpacious basement family room
- 19 days
- 795
- 34
Likely to sell faster than
Zillow last checked:
Listing updated:
Listed by:
Brandon T Burg Cell:605-291-9541,
Signature Realty Group LLC 605-427-7777,
Sarah A Cronin,
Signature Realty Group LLC
Source: Realtor Association of the Sioux Empire,MLS#: 22608204
Facts & features
Interior
Bedrooms & bathrooms
- Bedrooms: 2
- Bathrooms: 2
- Full bathrooms: 1
- 3/4 bathrooms: 1
- Main level bedrooms: 2
Primary bedroom
- Description: carpet, cf, closet
- Level: Main
- Area: 108
- Dimensions: 12 x 9
Bedroom 2
- Description: carpet, cf, closet
- Level: Main
- Area: 130
- Dimensions: 13 x 10
Bedroom 3
- Description: carpet, closet
- Level: Basement
- Area: 117
- Dimensions: 13 x 9
Bedroom 4
- Description: carpet, closet
- Level: Basement
- Area: 108
- Dimensions: 12 x 9
Dining room
- Description: LVP, slider door to deck
- Level: Main
- Area: 117
- Dimensions: 13 x 9
Family room
- Description: carpet, large window
- Level: Basement
- Area: 286
- Dimensions: 22 x 13
Kitchen
- Description: LVP, cf, lots of storage
- Level: Main
- Area: 156
- Dimensions: 13 x 12
Living room
- Description: carpet, cf, picture window
- Level: Main
- Area: 240
- Dimensions: 20 x 12
Heating
- Electric, Heat Pump
Cooling
- Central Air
Appliances
- Included: Electric Range, Microwave, Dishwasher, Refrigerator, Washer, Dryer
Features
- Flooring: Carpet
- Basement: Full
Interior area
- Total interior livable area: 2,032 sqft
- Finished area above ground: 1,120
- Finished area below ground: 912
Video & virtual tour
Property
Parking
- Total spaces: 2
- Parking features: Garage
- Garage spaces: 2
Lot
- Size: 10,201 Square Feet
- Dimensions: 68 x 150
Details
- Parcel number: 211100240012020
Construction
Type & style
- Home type: SingleFamily
- Architectural style: Split Foyer
- Property subtype: Single Family Residence
Materials
- Brick, Metal
- Foundation: Block
- Roof: Composition
Condition
- Year built: 1977
Utilities & green energy
- Sewer: Public Sewer
- Water: Public
Community & HOA
Community
- Subdivision: Smith And Trows Addn
HOA
- Has HOA: No
Location
- Region: Madison
Financial & listing details
- Price per square foot: $143/sqft
- Tax assessed value: $234,400
- Annual tax amount: $3,379
- Date on market: 10/29/2026
- Road surface type: Curb and Gutter
Estimated market value
Not available
Estimated sales range
Not available
Not available
Price history
| Date | Event | Price |
|---|---|---|
| 10/29/2026 | Listed for sale | $289,900+93.3%$143/sqft |
Source:  Realtor Association of the Sioux Empire #22608204 Report a problem | ||
| 5/27/2016 | Sold | $150,000$74/sqft |
Source: Realtor Association of the Sioux Empire #21601893 Report a problem | ||
Public tax history
| Year | Property taxes | Tax assessment |
|---|---|---|
| 2025 | $3,203 +3.8% | $234,400 +0.1% |
| 2024 | $3,088 +12.1% | $234,166 +6% |
| 2023 | $2,755 -0.4% | $220,900 +26.1% |
| 2022 | $2,766 +3.6% | $175,200 +21% |
| 2021 | $2,670 +10.4% | $144,800 |
| 2020 | $2,418 | $144,800 +15.5% |
| 2019 | -- | $125,400 +0.9% |
| 2018 | -- | $124,300 |
| 2017 | -- | $124,300 +2.3% |
| 2016 | -- | $121,500 +14.4% |
| 2013 | -- | $106,200 |
| 2012 | -- | $106,200 |
Find assessor info on the county website
Monthly payment
Est. payment
Payment breakdown
Explore the cost of this home by adjusting the details. Changes won't be saved.Climate risks
Neighborhood: 57042
Nearby schools
Schools provided by the listing agent
- Elementary: Madison ES
- Middle: Madison MS
- High: Madison HS
- District: Madison Central 39-2
Source: Realtor Association of the Sioux Empire. This data may not be complete. We recommend contacting the local school district to confirm school assignments for this home.
Similar homes
- $154,8002 bd2 ba1k sqft215 NW 8th St, Madison, SD 57042For Sale
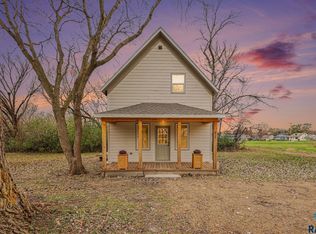
 MLS ID #22608602, Angela J Peters. Realtor Association of the Sioux Empire
- $399,9993 bd3 ba2.4k sqft912 Jennifer St, Madison, SD 57042For Sale
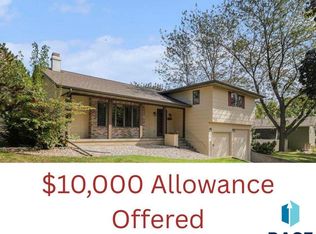 MLS ID #22507350, Brad D Benson. Realtor Association of the Sioux Empire
- $399,9004 bd3 ba3k sqft913 N Summit Ave, Madison, SD 57042For Sale
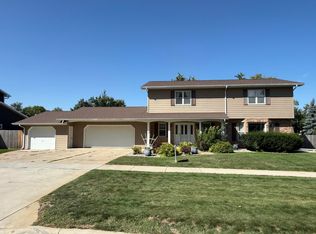 MLS ID #26-578, Justin Fjeldos. East Central South Dakota BOR
- $330,0004 bd3 ba2.1k sqft1111 N Union Ave, Madison, SD 57042For Sale
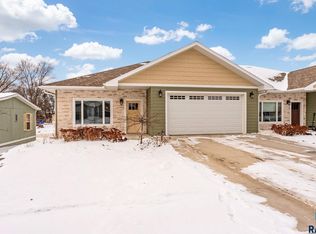 MLS ID #22600727, Nicholas J Blau. Realtor Association of the Sioux Empire
- $330,0004 bd3 ba2.1k sqft1115 N Union Ave, Madison, SD 57042For SaleMLS ID #22600732, Nicholas J Blau. Realtor Association of the Sioux Empire
- $339,9003 bd2 ba1.6k sqft1413 NE 5th St, Madison, SD 57042For SaleMLS ID #22607114, Tyce E Ortman. Realtor Association of the Sioux Empire
- $219,0002 bd2 ba1.2k sqft413 SE 8th St #4, Madison, SD 57042For SaleMLS ID #22605016, Zane D Lentsch. Realtor Association of the Sioux Empire
- $341,8002 bd2 ba1k sqft1110 Cyber Ct, Madison, SD 57042For SaleMLS ID #22606172, Lori A Hansen. Realtor Association of the Sioux Empire
- $348,8002 bd2 ba1k sqft1104 Cyber Ct, Madison, SD 57042For SaleMLS ID #22606170, Lori A Hansen. Realtor Association of the Sioux Empire
- $431,5004 bd3 ba1.8k sqft1127 Cyber Ct, Madison, SD 57042For SaleMLS ID #22601963, Lori A Hansen. Realtor Association of the Sioux Empire
- $334,8003 bd2 ba1.3k sqft1132 NE 11th St, Madison, SD 57042For SaleMLS ID #22601700, Lori A Hansen. Realtor Association of the Sioux Empire
- $337,8003 bd2 ba1.2k sqft1134 NE 11th St, Madison, SD 57042For SaleMLS ID #22601701, Lori A Hansen. Realtor Association of the Sioux Empire
- $250,0004 bd2 ba1.3k sqft303 E 2nd St, Chester, SD 57016For SaleMLS ID #22608181, Maggie L Miller. Realtor Association of the Sioux Empire
- $348,8002 bd2 ba1.2k sqft1219 NE 11th St, Madison, SD 57042For SaleMLS ID #22601702, Lori A Hansen. Realtor Association of the Sioux Empire
- $244,0003 bd2 ba1.4k sqft22741 470th Ave, Colman, SD 57017For SaleMLS ID #22607314, Suzie M Bunkers. Realtor Association of the Sioux Empire
- $349,0003 bd3 ba2.3k sqft104 Lake Dr, Wentworth, SD 57075For SaleMLS ID #22607214, Todd M Nelson. Realtor Association of the Sioux Empire
- $419,9003 bd2 ba1.5k sqft128 Silver Creek Dr, Wentworth, SD 57075For SaleMLS ID #22603563, Randy A Rozeboom. Realtor Association of the Sioux Empire
