Room to spread out, inside and out! This two-story home at 913 N. Summit Ave. offers 2,668 finished sq. ft. with four bedrooms, three bathrooms, and the space and flexibility to fit a variety of needs. The three-stall garage is a standout, providing plenty of room for vehicles, toys, storage, or a workspace. Out back, a huge deck overlooks the large fenced yard, creating an ideal setup for summer evenings, weekend cookouts, or simply enjoying your own outdoor space. Built in 1981 and conveniently located near the college campus, other schools, parks, and all that Madison has to offer. If you've been looking for a home with generous living space, a big yard, and a hard-to-find three-stall garage, 913 N. Summit deserves a look!
*Justin Fjeldos is a licensed Realtor in SD and is related to the Seller.
For sale
$399,900
913 N Summit Ave, Madison, SD 57042
4beds
3,007sqft
Single Family Residence
Built in 1981
0.33 Acres Lot
$386,000 Zestimate®
$133/sqft
$-- HOA
What's special
Large fenced yardBig yardHuge deckTwo-story homeFour bedroomsThree bathroomsThree-stall garage
- 36 days
- 408
- 12
Likely to sell faster than
Zillow last checked:
Listing updated:
Listed by:
Justin Fjeldos,
eXp Realty
Source: East Central South Dakota BOR,MLS#: 26-578
Facts & features
Interior
Bedrooms & bathrooms
- Bedrooms: 4
- Bathrooms: 3
- Full bathrooms: 2
- 1/2 bathrooms: 1
Primary bedroom
- Description: Carpet/Wall of Closets
- Level: Second
Bedroom
- Description: Carpet/Wall of Closets
- Level: Second
Bedroom
- Description: Carpet/Walk-in Closet
- Level: Second
Bedroom
- Description: Carpet/Walk-in Closet
- Level: Second
Primary bathroom
- Description: Carpet & Vinyl/Full
- Level: Second
Bathroom
- Description: Half/Tile
- Level: Main
Bathroom
- Description: Vinyl/Full
- Level: Second
Deck
- Description: Wood/Large/2 Level
- Level: Main
Dining room
- Description: Carpet
- Level: Main
Entry
- Description: Tile
- Level: Main
Family room
- Description: Carpet/Sunken/Deck Access
- Level: Main
Other
- Description: Vinyl/Pantry
- Level: Main
Other
- Description: Carpet/Ceiling Fan
- Level: Second
Living room
- Description: Carpet/Sunken/Picture Window
- Level: Main
Mud room
- Description: Vinyl/Laundry Room/Closet/Utility Sink/Window
- Level: Main
Interior area
- Total structure area: 3,007
- Total interior livable area: 3,007 sqft
Video & virtual tour
Property
Parking
- Parking features: Garage - Attached
- Has attached garage: Yes
Features
- Levels: Two
- Stories: 2
Lot
- Size: 0.33 Acres
- Dimensions: 14,375 SF
Details
- Parcel number: 214100060000050
Construction
Type & style
- Home type: SingleFamily
- Architectural style: Two Story
- Property subtype: Single Family Residence
Condition
- Year built: 1981
Community & HOA
Location
- Region: Madison
Financial & listing details
- Price per square foot: $133/sqft
- Tax assessed value: $357,400
- Annual tax amount: $5,152
- Date on market: 9/9/2026
Estimated market value
$386,000
$367,000 - $405,000
$2,493/mo
Price history
| Date | Event | Price |
|---|---|---|
| 9/9/2026 | Listed for sale | $399,900$133/sqft |
Source: East Central South Dakota BOR #26-578 Report a problem | ||
Public tax history
| Year | Property taxes | Tax assessment |
|---|---|---|
| 2025 | $4,884 +3.6% | $357,400 +0.1% |
| 2024 | $4,714 +11.9% | $357,042 +5.9% |
| 2023 | $4,212 -0.5% | $337,300 +25.9% |
| 2022 | $4,235 +3.6% | $267,900 +20.8% |
| 2021 | $4,087 +10.4% | $221,700 |
| 2020 | $3,704 | $221,700 +15.4% |
| 2019 | -- | $192,100 |
| 2018 | -- | $192,100 |
| 2017 | -- | $192,100 |
| 2016 | -- | $192,100 +13.5% |
| 2013 | -- | $169,200 |
| 2012 | -- | $169,200 |
Find assessor info on the county website
Monthly payment
Est. payment
Payment breakdown
Explore the cost of this home by adjusting the details. Changes won't be saved.Climate risks
Neighborhood: 57042
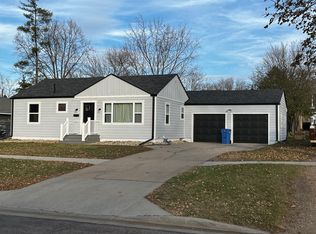
Similar homes
- $399,9993 bd3 ba2.4k sqft912 Jennifer St, Madison, SD 57042For Sale
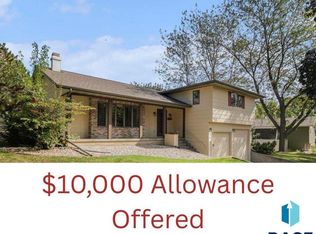
 MLS ID #22507350, Brad D Benson. Realtor Association of the Sioux Empire
 - $499,0004 bd3 ba3.2k sqft915 Jennifer St, Madison, SD 57042For Sale
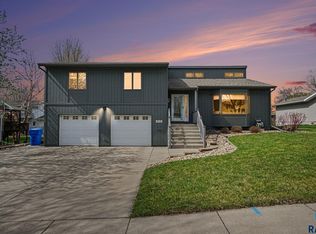 MLS ID #22602877, Brandon T Burg. Realtor Association of the Sioux Empire
 - $469,9003 bd3 ba2.6k sqft1025 Heritage Dr, Madison, SD 57042For Sale
 MLS ID #22603453, Adam P Foland. Realtor Association of the Sioux Empire
 - $515,0004 bd4 ba2.7k sqft905 N Union Ave, Madison, SD 57042For Sale
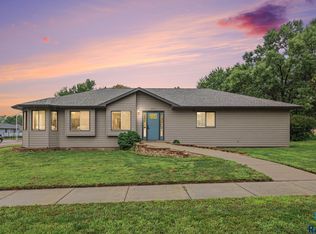 MLS ID #22606292, Angela J Peters. Realtor Association of the Sioux Empire
 - $359,9004 bd3 ba2k sqft1120 Cypress Ave, Madison, SD 57042For SaleMLS ID #22602293, Brandon T Burg. Realtor Association of the Sioux Empire
- $431,5004 bd3 ba1.8k sqft1127 Cyber Ct, Madison, SD 57042For SaleMLS ID #22601963, Lori A Hansen. Realtor Association of the Sioux Empire
- $549,9005 bd4 ba3.5k sqft45114 Herman Blvd, Madison, SD 57042For SaleMLS ID #22607452, Nicholas L Luther. Realtor Association of the Sioux Empire
- $349,9003 bd2 ba1.6k sqft1413 NE 5th St, Madison, SD 57042For SaleMLS ID #22607114, Tyce E Ortman. Realtor Association of the Sioux Empire
- $285,0003 bd2 ba2k sqft113 Ramm Hts, Madison, SD 57042For SaleMLS ID #22606688, Adam P Foland. Realtor Association of the Sioux Empire
- $549,9003 bd3 ba1.8k sqft815 Heatherwood Ave, Madison, SD 57042For SaleMLS ID #22606038, Angela J Peters. Realtor Association of the Sioux Empire
- $330,0004 bd3 ba2.1k sqft1115 N Union Ave, Madison, SD 57042For SaleMLS ID #22600732, Nicholas J Blau. Realtor Association of the Sioux Empire
- $330,0004 bd3 ba2.1k sqft1111 N Union Ave, Madison, SD 57042For SaleMLS ID #22600727, Nicholas J Blau. Realtor Association of the Sioux Empire
- $599,0003 bd2 ba1.8k sqft6132 Dakota Ave, Madison, SD 57042For SaleMLS ID #22603655, John L Mallinger. Realtor Association of the Sioux Empire
- $469,0002 bd3 ba2.7k sqft520 S Pleasant Ave, Ramona, SD 57054For SaleMLS ID #22605927, Adam P Foland. Realtor Association of the Sioux Empire
- $579,9003 bd2 ba1.9k sqft823 Harter Dr, Madison, SD 57042For SaleMLS ID #22605318, Adam P Foland. Realtor Association of the Sioux Empire
- $349,0003 bd3 ba2.3k sqft104 Lake Dr, Wentworth, SD 57075For SaleMLS ID #22607214, Todd M Nelson. Realtor Association of the Sioux Empire
- $550,0003 bd2 ba1.7k sqft23748 461a Ave #2, Wentworth, SD 57075For SaleMLS ID #22604209, Todd M Nelson. Realtor Association of the Sioux Empire
- $550,0003 bd2 ba1.7k sqft23748 461a Ave #1, Wentworth, SD 57075For SaleMLS ID #22604208, Todd M Nelson. Realtor Association of the Sioux Empire
