2-1 Buydown option available for this spacious ranch-style home offering over 3,500 square feet on more than an acre directly on the Madison Country Club golf course. Enjoy the ease of single-level living paired with expansive outdoor space and true golf-course lifestyle.
The main floor features three bedrooms including a private master suite, an open kitchen and living room ideal for everyday living and entertaining, a formal dining room, and a deck overlooking the course. The home includes radon. The oversized garage includes a separate golf cart door for convenient access right from the fairways. The finished basement adds two more bedrooms and a ¾ bath, providing excellent flexibility for guests, extended family, or a private retreat.
Geothermal heating and cooling deliver efficient, year-round comfort. With its generous size, prime golf course location, and thoughtful layout, this home is ideal for anyone seeking space, convenience, and the lifestyle that comes with living on the golf course and near Lake Herman.
For sale
$549,900
45114 Herman Blvd, Madison, SD 57042
5beds
3,580sqft
Single Family Residence
Built in 2002
1.01 Acres Lot
$-- Zestimate®
$154/sqft
$-- HOA
What's special
Formal dining roomPrime golf course locationEase of single-level livingDeck overlooking the courseOversized garageSpacious ranch-style homeMore than an acre
- 17 days
- 389
- 12
Likely to sell faster than
Zillow last checked:
Listing updated:
Listed by:
Nicholas L Luther,
605 Real Estate LLC 605-759-4294,
Alicia R Luther,
605 Real Estate LLC
Source: Realtor Association of the Sioux Empire,MLS#: 22607452
Facts & features
Interior
Bedrooms & bathrooms
- Bedrooms: 5
- Bathrooms: 4
- Full bathrooms: 2
- 3/4 bathrooms: 1
- 1/2 bathrooms: 1
- Main level bedrooms: 3
Primary bedroom
- Level: Main
- Area: 195
- Dimensions: 13 x 15
Bedroom 2
- Level: Main
- Area: 144
- Dimensions: 12 x 12
Bedroom 3
- Level: Main
- Area: 99
- Dimensions: 9 x 11
Bedroom 4
- Level: Basement
- Area: 117
- Dimensions: 13 x 9
Bedroom 5
- Level: Basement
- Area: 140
- Dimensions: 14 x 10
Dining room
- Level: Main
- Area: 224
- Dimensions: 14 x 16
Family room
- Level: Basement
- Area: 462
- Dimensions: 21 x 22
Kitchen
- Level: Main
- Area: 260
- Dimensions: 13 x 20
Living room
- Level: Main
- Area: 506
- Dimensions: 22 x 23
Heating
- Geothermal
Cooling
- Geothermal
Appliances
- Included: Electric Range, Microwave, Dishwasher, Refrigerator, Washer, Dryer
Features
- Formal Dining Rm, Tray Ceiling(s), Master Bath, Main Floor Laundry, 3+ Bedrooms Same Level
- Flooring: Carpet, Tile, Wood, Vinyl
- Basement: Full
Interior area
- Total interior livable area: 3,580 sqft
- Finished area above ground: 2,038
- Finished area below ground: 1,542
Video & virtual tour
Property
Parking
- Total spaces: 3
- Parking features: Garage
- Garage spaces: 3
Features
- Patio & porch: Deck, Patio
Lot
- Size: 1.01 Acres
- Dimensions: 160 x 275
- Features: Irregular Lot
Details
- Parcel number: 100061065305010
Construction
Type & style
- Home type: SingleFamily
- Architectural style: Ranch
- Property subtype: Single Family Residence
Materials
- Hard Board
- Roof: Composition
Condition
- Year built: 2002
Utilities & green energy
- Sewer: Septic Tank
- Water: Rural Water
Community & HOA
Community
- Subdivision: B Price Addn - Madison
HOA
- Has HOA: No
Location
- Region: Madison
Financial & listing details
- Price per square foot: $154/sqft
- Tax assessed value: $573,700
- Annual tax amount: $5,685
- Date on market: 9/25/2026
- Road surface type: Gravel
Estimated market value
Not available
Estimated sales range
Not available
Not available
Price history
| Date | Event | Price |
|---|---|---|
| 9/25/2026 | Listed for sale | $549,900-4.4%$154/sqft |
Source:  Realtor Association of the Sioux Empire #22607452 Report a problem Realtor Association of the Sioux Empire #22607452 Report a problem | ||
| 9/25/2026 | Listing removed | $575,000$161/sqft |
Source: Realtor Association of the Sioux Empire #22606421 Report a problem | ||
| 8/20/2026 | Listed for sale | $575,000$161/sqft |
Source: Realtor Association of the Sioux Empire #22606421 Report a problem | ||
Public tax history
| Year | Property taxes | Tax assessment |
|---|---|---|
| 2025 | $5,686 +3.6% | $573,700 +0.1% |
| 2024 | $5,490 +20.4% | $573,126 +5.9% |
| 2023 | $4,560 +19.1% | $541,200 +28.9% |
| 2022 | $3,828 +5.3% | $419,800 +41% |
| 2021 | $3,634 +3% | $297,700 |
| 2020 | $3,529 | $297,700 |
| 2019 | -- | $297,700 |
| 2018 | -- | $297,700 |
| 2017 | -- | $297,700 |
| 2016 | -- | $297,700 +13.8% |
| 2013 | -- | $261,500 |
| 2012 | -- | $261,500 |
Find assessor info on the county website
Monthly payment
Est. payment
Payment breakdown
Explore the cost of this home by adjusting the details. Changes won't be saved.Climate risks
Neighborhood: 57042
Nearby schools
Schools provided by the listing agent
- Elementary: Madison ES
- Middle: Madison MS
- High: Madison HS
- District: Madison Central 39-2
Source: Realtor Association of the Sioux Empire. This data may not be complete. We recommend contacting the local school district to confirm school assignments for this home.


Similar homes
- $515,0004 bd4 ba2.7k sqft905 N Union Ave, Madison, SD 57042For Sale
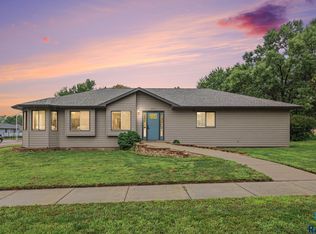
 MLS ID #22606292, Angela J Peters. Realtor Association of the Sioux Empire
 - $495,0004 bd3 ba3.1k sqft527 Ashmont Rd, Madison, SD 57042For Sale
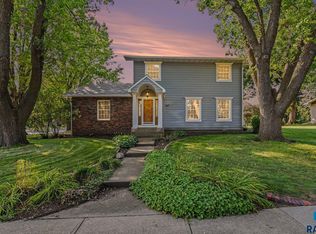 MLS ID #22607461, Angela J Peters. Realtor Association of the Sioux Empire
 - $750,0004 bd5 ba3.6k sqft23449 451st Ave, Madison, SD 57042For Sale
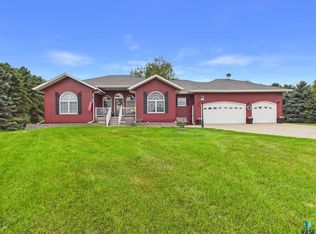 MLS ID #22606845, Julie A Jones. Realtor Association of the Sioux Empire
 - $499,0004 bd3 ba3.2k sqft915 Jennifer St, Madison, SD 57042For Sale
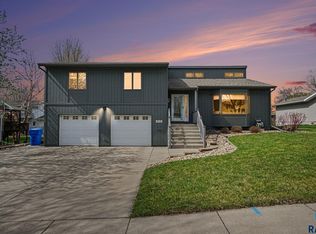 MLS ID #22602877, Brandon T Burg. Realtor Association of the Sioux Empire
 - $299,0005 bd2 ba1.8k sqft710 N Catherine Ave, Madison, SD 57042For SaleMLS ID #22607753, Brandon T Burg. Realtor Association of the Sioux Empire
- $549,9003 bd3 ba1.8k sqft815 Heatherwood Ave, Madison, SD 57042For SaleMLS ID #22606038, Angela J Peters. Realtor Association of the Sioux Empire
- $389,9005 bd4 ba3k sqft500 N Egan Ave, Madison, SD 57042For SaleMLS ID #22605591, Adam P Foland. Realtor Association of the Sioux Empire
- $469,9003 bd3 ba2.6k sqft1025 Heritage Dr, Madison, SD 57042For SaleMLS ID #22603453, Adam P Foland. Realtor Association of the Sioux Empire
- $599,0003 bd2 ba1.8k sqft6132 Dakota Ave, Madison, SD 57042For SaleMLS ID #22603655, John L Mallinger. Realtor Association of the Sioux Empire
- $579,9003 bd2 ba1.9k sqft823 Harter Dr, Madison, SD 57042For SaleMLS ID #22605318, Adam P Foland. Realtor Association of the Sioux Empire
- $399,9993 bd3 ba2.4k sqft912 Jennifer St, Madison, SD 57042For SaleMLS ID #22507350, Brad D Benson. Realtor Association of the Sioux Empire
- $285,0003 bd2 ba2k sqft113 Ramm Hts, Madison, SD 57042For SaleMLS ID #22606688, Adam P Foland. Realtor Association of the Sioux Empire
- $599,0005 bd4 ba3.4k sqft24104 435th Ave, Canova, SD 57321For SaleMLS ID #22606885, John L Mallinger. Realtor Association of the Sioux Empire
- $431,5004 bd3 ba1.8k sqft1127 Cyber Ct, Madison, SD 57042For SaleMLS ID #22601963, Lori A Hansen. Realtor Association of the Sioux Empire
- $469,0002 bd3 ba2.7k sqft520 S Pleasant Ave, Ramona, SD 57054For SaleMLS ID #22605927, Adam P Foland. Realtor Association of the Sioux Empire
- $359,9004 bd3 ba2k sqft1120 Cypress Ave, Madison, SD 57042For SaleMLS ID #22602293, Brandon T Burg. Realtor Association of the Sioux Empire
- $599,9004 bd3 ba2.4k sqft54 N Gulch Ln, Wentworth, SD 57075For SaleMLS ID #22605091, Todd M Nelson. Realtor Association of the Sioux Empire
- $699,9005 bd4 ba3.3k sqft104 Silver Creek Trl, Wentworth, SD 57075For SaleMLS ID #22602470, Todd M Nelson. Realtor Association of the Sioux Empire
- $679,9004 bd3 ba3.4k sqft45 Golf Dr, Wentworth, SD 57075For SaleMLS ID #22601920, Rick G Trapp. Realtor Association of the Sioux Empire
