Peaceful acreage living with beautiful views, abundant wildlife, and plenty of room to enjoy the outdoors—all just 45 minutes from Sioux Falls! Located on a hard-surface road, this home welcomes you with a bright, open-concept layout, soaring vaulted ceilings, and floor-to-ceiling windows that fill the living space with natural light. The spacious kitchen features granite countertops, rich cabinetry, a stylish backsplash, and an impressive walk-in pantry with storage to spare. Retreat to the generous primary suite complete with a walk-in closet and spacious private bath featuring a walk-in shower. Downstairs, the expansive family room and wet bar offer the perfect space for entertaining. Step outside from the walkout lower level to the patio and fire pit area, where you can relax and take in the peaceful acreage setting. Enjoy the space, privacy, and views of country living while still being within an easy drive of Sioux Falls!
For sale
$599,000
24104 435th Ave, Canova, SD 57321
5beds
3,466sqft
Single Family Residence
Built in 2014
4.99 Acres Lot
$-- Zestimate®
$173/sqft
$-- HOA
What's special
Soaring vaulted ceilingsWet barAbundant wildlifeFloor-to-ceiling windowsGranite countertopsBeautiful viewsWalkout lower level
- 40 days
- 316
- 24
Zillow last checked:
Listing updated:
Listed by:
John L Mallinger OFFICE:605-336-2100,
Hegg, REALTORS 605-336-2100
Source: Realtor Association of the Sioux Empire,MLS#: 22606885
Facts & features
Interior
Bedrooms & bathrooms
- Bedrooms: 5
- Bathrooms: 4
- Full bathrooms: 3
- 1/2 bathrooms: 1
- Main level bedrooms: 3
Primary bedroom
- Level: Main
- Area: 255
- Dimensions: 17 x 15
Bedroom 2
- Level: Main
- Area: 110
- Dimensions: 11 x 10
Bedroom 3
- Level: Main
- Area: 156
- Dimensions: 13 x 12
Bedroom 4
- Level: Basement
- Area: 182
- Dimensions: 14 x 13
Bedroom 5
- Level: Basement
- Area: 144
- Dimensions: 12 x 12
Dining room
- Level: Main
- Area: 121
- Dimensions: 11 x 11
Family room
- Level: Basement
- Area: 945
- Dimensions: 45 x 21
Kitchen
- Level: Main
- Area: 196
- Dimensions: 14 x 14
Living room
- Level: Main
- Area: 336
- Dimensions: 21 x 16
Heating
- Heat Pump, Propane
Cooling
- Central Air
Appliances
- Included: Electric Range, Microwave, Dishwasher, Refrigerator, Humidifier
Features
- Formal Dining Rm, Vaulted Ceiling(s), Master Bath, Main Floor Laundry, Wet Bar, 3+ Bedrooms Same Level, Sound System
- Flooring: Carpet, Ceramic Tile, Laminate
- Basement: Full
Interior area
- Total interior livable area: 3,466 sqft
- Finished area above ground: 1,811
- Finished area below ground: 1,655
Property
Parking
- Total spaces: 2
- Parking features: Gravel
- Garage spaces: 2
Features
- Patio & porch: Deck, Patio
Lot
- Size: 4.99 Acres
- Dimensions: 537x405
- Features: Corner Lot, Irregular Lot, Walk-Out
Details
- Parcel number: 4874
Construction
Type & style
- Home type: SingleFamily
- Architectural style: Ranch
- Property subtype: Single Family Residence
Materials
- Wood Siding
- Roof: Metal
Condition
- Year built: 2014
Utilities & green energy
- Sewer: Septic Tank
- Water: Rural Water
Community & HOA
Community
- Subdivision: No Subdivision
HOA
- Has HOA: No
Location
- Region: Canova
Financial & listing details
- Price per square foot: $173/sqft
- Tax assessed value: $306,749
- Annual tax amount: $3,216
- Date on market: 9/3/2026
Estimated market value
Not available
Estimated sales range
Not available
Not available
Price history
| Date | Event | Price |
|---|---|---|
| 9/3/2026 | Listed for sale | $599,000+14.1%$173/sqft |
Source:  Realtor Association of the Sioux Empire #22606885 Report a problem Realtor Association of the Sioux Empire #22606885 Report a problem | ||
| 11/12/2025 | Listing removed | $524,900+7.1%$151/sqft |
Source: Realtor Association of the Sioux Empire #22303493 Report a problem | ||
| 3/4/2024 | Sold | $490,000-2%$141/sqft |
Source: Realtor Association of the Sioux Empire #22305806 Report a problem | ||
| 9/6/2023 | Listed for sale | $499,900-4.8%$144/sqft |
Source: Realtor Association of the Sioux Empire #22305806 Report a problem | ||
| 9/5/2023 | Listing removed | -- |
Source: Realtor Association of the Sioux Empire #22303493 Report a problem | ||
| 6/8/2023 | Listed for sale | $524,900-4.5%$151/sqft |
Source: Realtor Association of the Sioux Empire #22303493 Report a problem | ||
| 6/7/2023 | Listing removed | -- |
Source: Realtor Association of the Sioux Empire #22301982 Report a problem | ||
| 4/13/2023 | Listed for sale | $549,900$159/sqft |
Source: Realtor Association of the Sioux Empire #22301982 Report a problem | ||
| 4/12/2023 | Listing removed | -- |
Source: Realtor Association of the Sioux Empire #22207301 Report a problem | ||
| 12/2/2022 | Listed for sale | $549,900$159/sqft |
Source: Realtor Association of the Sioux Empire #22207301 Report a problem | ||
Public tax history
| Year | Property taxes | Tax assessment |
|---|---|---|
| 2023 | $2,016 +9.4% | $306,749 +51.3% |
| 2022 | $1,842 | $202,727 +9.2% |
| 2021 | -- | $185,698 +16.5% |
| 2020 | $1,440 +0.7% | $159,365 +17.4% |
| 2019 | $1,430 -45.7% | $135,761 0% |
| 2018 | $2,636 | $135,790 +0.8% |
| 2017 | -- | $134,749 -0.7% |
| 2016 | -- | $135,672 +10% |
| 2015 | -- | $123,357 |
Find assessor info on the county website
Monthly payment
Est. payment
Payment breakdown
Explore the cost of this home by adjusting the details. Changes won't be saved.Climate risks
Neighborhood: 57321
Nearby schools
Schools provided by the listing agent
- Elementary: Howard ES
- Middle: Howard JHS
- High: Howard HS
- District: Howard
Source: Realtor Association of the Sioux Empire. This data may not be complete. We recommend contacting the local school district to confirm school assignments for this home.
Similar homes
- $549,9005 bd4 ba3.5k sqft45114 Herman Blvd, Madison, SD 57042For Sale
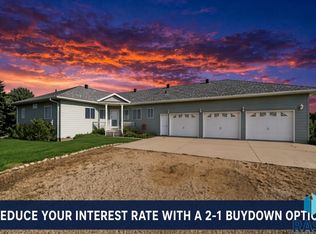
 MLS ID #22607452, Nicholas L Luther. Realtor Association of the Sioux Empire
 - $415,0003 bd2 ba2.1k sqft24727 438th Ave, Salem, SD 57058For Sale
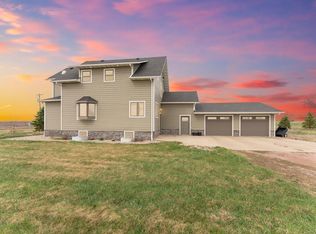
 MLS ID #26-474, David Larson, Hegg Real Estate. Mitchell BOR
 - $650,0005 bd3 ba4.9k sqft25378 Us Highway 81, Huron, SD 57350For Sale
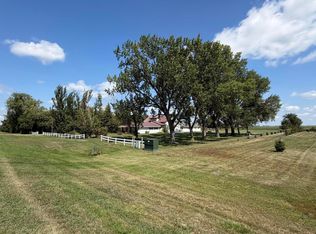 MLS ID #26-314, Jeremy White, Exit Prime Realty. Huron BOR
 - $650,0005 bd3 ba4.9k sqft25378 Us Highway 81, Salem, SD 57058For SaleMLS ID #26-376, Jeremy White, Exit Realty Mitchell. Mitchell BOR
- $440,0004 bd3 ba3.2k sqft521 E Lightner Ave, Salem, SD 57058For SaleMLS ID #26-437, David Larson, Hegg Real Estate. Mitchell BOR
- $750,0004 bd5 ba3.6k sqft23449 451st Ave, Madison, SD 57042For SaleMLS ID #22606845, Julie A Jones. Realtor Association of the Sioux Empire
- $699,9003 bd2 ba1.7k sqft23346 451st Ave, Madison, SD 57042For SaleMLS ID #22603764, Brandon T Burg. Realtor Association of the Sioux Empire
- $345,0003 bd2 ba1.7k sqft431 E Center Ave, Salem, SD 57058For SaleMLS ID #22506048, Bonnie J Sabers. Realtor Association of the Sioux Empire
