Welcome home to this beautiful 4-bedroom, 3-bath ranch on a spacious double lot in a desirable neighborhood! Enjoy abundant natural light, updated finishes, and a new metal roof. Relax on the covered front porch or in the fenced backyard with a storage shed and 3-season area. A spacious 3-stall garage adds convenience and plenty of room for your vehicles, toys, and more!
For sale
$440,000
521 E Lightner Ave, Salem, SD 57058
4beds
3baths
3,264sqft
Single Family Residence
Built in 1999
0.58 Acres Lot
$407,700 Zestimate®
$135/sqft
$-- HOA
What's special
Fenced backyardStorage shedSpacious double lotCovered front porchNew metal roofUpdated finishesAbundant natural light
- 35 days
- 163
- 6
Zillow last checked:
Listing updated:
Listed by:
David Larson 605-751-9021,
Hegg Real Estate
Source: Mitchell BOR,MLS#: 26-437
Facts & features
Interior
Bedrooms & bathrooms
- Bedrooms: 4
- Bathrooms: 3
Bedroom 1
- Area: 216
- Dimensions: 18 x 12
Bedroom 2
- Area: 240
- Dimensions: 16 x 15
Bedroom 3
- Area: 225
- Dimensions: 15 x 15
Bedroom 4
- Area: 225
- Dimensions: 15 x 15
Dining room
- Area: 104
- Dimensions: 13 x 8
Family room
- Area: 527
- Dimensions: 31 x 17
Kitchen
- Area: 270
- Dimensions: 18 x 15
Living room
- Area: 480
- Dimensions: 20 x 24
Other
- Area: 182
- Dimensions: 14 x 13
Features
- Ceiling Fan(s)
- Basement: Full
Interior area
- Total structure area: 3,264
- Total interior livable area: 3,264 sqft
- Finished area above ground: 1,632
Property
Parking
- Total spaces: 3
- Parking features: Garage
- Garage spaces: 3
Lot
- Size: 0.58 Acres
- Dimensions: 25220
Details
- Parcel number: 17.59.030102
Construction
Type & style
- Home type: SingleFamily
- Architectural style: Ranch
- Property subtype: Single Family Residence
Materials
- Foundation: Concrete Perimeter
Condition
- Year built: 1999
Community & HOA
Location
- Region: Salem
Financial & listing details
- Price per square foot: $135/sqft
- Tax assessed value: $250,420
- Annual tax amount: $4,111
- Date on market: 9/8/2026
Estimated market value
$407,700
$387,000 - $428,000
$2,279/mo
Price history
| Date | Event | Price |
|---|---|---|
| 8/12/2026 | Listed for sale | $440,000$135/sqft |
Source:  Realtor Association of the Sioux Empire #22606145 Report a problem Realtor Association of the Sioux Empire #22606145 Report a problem | ||
Public tax history
| Year | Property taxes | Tax assessment |
|---|---|---|
| 2025 | $4,112 -8.2% | $250,420 |
| 2024 | $4,478 +14.2% | $250,420 |
| 2023 | $3,921 +0% | $250,420 +22.6% |
| 2022 | $3,920 +6.5% | $204,320 |
| 2021 | $3,680 +27.8% | $204,320 |
| 2020 | $2,881 +5.3% | $204,320 +28.1% |
| 2019 | $2,737 +0.4% | $159,526 +5.9% |
| 2018 | $2,726 +8% | $150,705 |
| 2017 | $2,525 -0.3% | $150,705 +9.1% |
| 2016 | $2,532 -0.8% | $138,084 |
| 2015 | $2,552 | $138,084 |
| 2011 | -- | $138,084 |
Find assessor info on the county website
Monthly payment
Est. payment
Payment breakdown
Explore the cost of this home by adjusting the details. Changes won't be saved.Climate risks
Neighborhood: 57058

Similar homes
- $415,0003 bd2 ba2.1k sqft24727 438th Ave, Salem, SD 57058For Sale
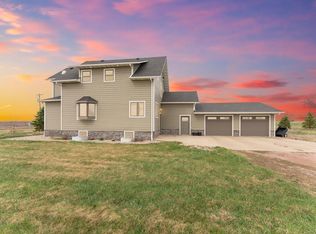
 MLS ID #26-474, David Larson, Hegg Real Estate. Mitchell BOR
 - $415,0005 bd2 ba3k sqft403 Meadowlark Ln, Montrose, SD 57048For Sale
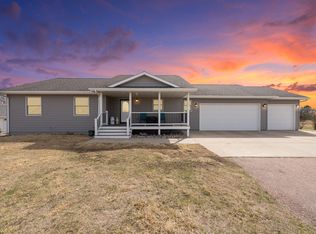 MLS ID #26-472, David Larson, Hegg Real Estate. Mitchell BOR
 - $239,9005 bd3 ba2.2k sqft831 N Nebraska St, Salem, SD 57058For Sale
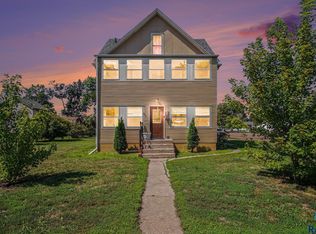
 MLS ID #22606552, David H Mettler. Realtor Association of the Sioux Empire
 - $345,0003 bd2 ba1.7k sqft441 E Center Ave, Salem, SD 57058For Sale
 MLS ID #22506049, Bonnie J Sabers. Realtor Association of the Sioux Empire
 - $345,0003 bd2 ba1.7k sqft431 E Center Ave, Salem, SD 57058For SaleMLS ID #22506048, Bonnie J Sabers. Realtor Association of the Sioux Empire
- $417,9004 bd3 ba2.1k sqft621 W Ash St, Canistota, SD 57012For SaleMLS ID #22607051, Maggie L Miller. Realtor Association of the Sioux Empire
- $529,9004 bd3 ba2.5k sqft26164 Reed Ct, Canistota, SD 57012For SaleMLS ID #22607147, Rebecca M Ohayon. Realtor Association of the Sioux Empire
- $599,0005 bd4 ba3.4k sqft24104 435th Ave, Canova, SD 57321For SaleMLS ID #22606885, John L Mallinger. Realtor Association of the Sioux Empire
- $425,0004 bd3 ba2.3k sqft512 W Ash St, Canistota, SD 57012For SaleMLS ID #22605042, Jeff L Merrill. Realtor Association of the Sioux Empire
- $549,5003 bd3 ba1.7k sqft25856 459th Ave, Humboldt, SD 57035For SaleMLS ID #22606891, Ron P Weber. Realtor Association of the Sioux Empire
- $325,0004 bd3 ba2.3k sqft201 N Main St, Humboldt, SD 57035For SaleMLS ID #22602277, Sam V Britt. Realtor Association of the Sioux Empire
- $279,9004 bd2 ba2k sqft500 E 9th St, Bridgewater, SD 57319For SaleMLS ID #22603276, Jen L Tieszen. Realtor Association of the Sioux Empire
- $230,0002 bd2 ba1.6k sqft611 E 3rd St, Bridgewater, SD 57319For SaleMLS ID #22603413, Craig M Bertrand. Realtor Association of the Sioux Empire
