Welcome home to this spacious ranch offering 5 bedrooms, 2 full baths, and an impressive 4-stall garage! The open floor plan is filled with natural light, with 3 bedrooms and laundry on the main level. Enjoy a large backyard with no rear neighbors, beautiful sunrise/sunset views, composite deck, and storage shed. Plus, the school bus comes right to the cul-de-sac!
For sale
Price cut: $5K (10/16)
$410,000
403 Meadowlark Ln, Montrose, SD 57048
5beds
2baths
3,000sqft
Single Family Residence
Built in 2004
0.54 Acres Lot
$400,600 Zestimate®
$137/sqft
$-- HOA
What's special
Storage shedComposite deck
- 21 days
- 279
- 4
Likely to sell faster than
Zillow last checked:
Listing updated:
Listed by:
David Larson 605-751-9021,
Hegg Real Estate
Source: Mitchell BOR,MLS#: 26-472
Facts & features
Interior
Bedrooms & bathrooms
- Bedrooms: 5
- Bathrooms: 2
Bedroom 1
- Area: 196
- Dimensions: 14 x 14
Bedroom 2
- Area: 156
- Dimensions: 12 x 13
Bedroom 3
- Area: 132
- Dimensions: 12 x 11
Bedroom 4
- Area: 132
- Dimensions: 11 x 12
Bedroom 5
- Area: 132
- Dimensions: 11 x 12
Dining room
- Area: 143
- Dimensions: 11 x 13
Family room
- Area: 114
- Dimensions: 19 x 6
Kitchen
- Area: 169
- Dimensions: 13 x 13
Other
- Description: Mud Room
- Area: 91
- Dimensions: 13 x 7
Features
- Basement: Full,Walk-Out Access
Interior area
- Total structure area: 3,000
- Total interior livable area: 3,000 sqft
- Finished area above ground: 1,500
Property
Parking
- Total spaces: 2
- Parking features: Garage
- Garage spaces: 2
Features
- On waterfront: Yes
- Waterfront features: Waterfront
Lot
- Size: 0.54 Acres
- Dimensions: 23,400
Details
- Parcel number: 19.42.0106
Construction
Type & style
- Home type: SingleFamily
- Architectural style: Ranch
- Property subtype: Single Family Residence
Materials
- Foundation: Concrete Perimeter
Condition
- Year built: 2004
Community & HOA
Location
- Region: Montrose
Financial & listing details
- Price per square foot: $137/sqft
- Tax assessed value: $230,105
- Annual tax amount: $3,837
- Date on market: 9/25/2026
Estimated market value
$400,600
$381,000 - $421,000
$2,241/mo
Price history
| Date | Event | Price |
|---|---|---|
| 10/16/2026 | Price change | $410,000-1.2%$137/sqft |
Source:  Realtor Association of the Sioux Empire #22602101 Report a problem Realtor Association of the Sioux Empire #22602101 Report a problem | ||
| 9/25/2026 | Price change | $415,000-1.2%$138/sqft |
Source: Realtor Association of the Sioux Empire #22602101 Report a problem | ||
| 7/29/2026 | Price change | $420,000-2.3%$140/sqft |
Source: Realtor Association of the Sioux Empire #22602101 Report a problem | ||
| 7/7/2026 | Price change | $430,000-1.1%$143/sqft |
Source: Realtor Association of the Sioux Empire #22602101 Report a problem | ||
| 3/27/2026 | Listed for sale | $435,000$145/sqft |
Source: Realtor Association of the Sioux Empire #22602101 Report a problem | ||
Public tax history
| Year | Property taxes | Tax assessment |
|---|---|---|
| 2025 | $3,838 -3% | $230,105 |
| 2024 | $3,959 +11.3% | $230,105 |
| 2023 | $3,556 +0.1% | $230,105 +21.2% |
| 2022 | $3,551 +5.6% | $189,820 |
| 2021 | $3,364 +2% | $189,820 -1.2% |
| 2020 | $3,299 +6.6% | $192,220 |
| 2019 | $3,096 -6.4% | $192,220 |
| 2018 | $3,306 +1.3% | $192,220 +2.6% |
| 2017 | $3,265 | $187,420 |
Find assessor info on the county website
Monthly payment
Est. payment
Payment breakdown
Explore the cost of this home by adjusting the details. Changes won't be saved.Climate risks
Neighborhood: 57048

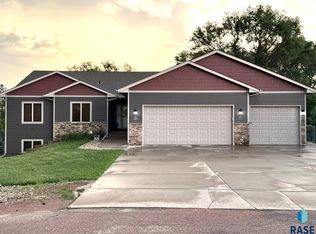
Similar homes
- $440,0004 bd3 ba3.2k sqft521 E Lightner Ave, Salem, SD 57058For Sale
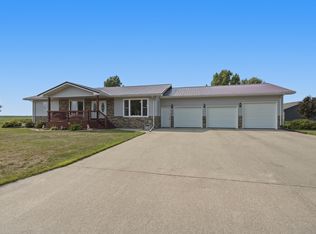
 MLS ID #26-437, David Larson, Hegg Real Estate. Mitchell BOR
 - $415,0003 bd2 ba2.1k sqft24727 438th Ave, Salem, SD 57058For Sale
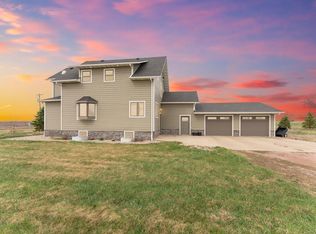 MLS ID #26-474, David Larson, Hegg Real Estate. Mitchell BOR
 - $529,9004 bd3 ba2.5k sqft26164 Reed Ct, Canistota, SD 57012For Sale
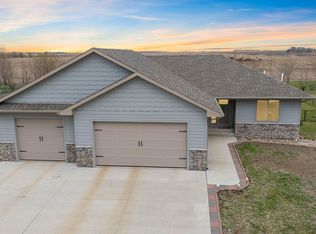
 MLS ID #22607147, Rebecca M Ohayon. Realtor Association of the Sioux Empire
 - $370,0004 bd2 ba1.9k sqft406 S Eastern Ave, Hartford, SD 57033For Sale
 MLS ID #26-434, David Larson, Hegg Real Estate. Mitchell BOR
 - $417,9004 bd3 ba2.1k sqft621 W Ash St, Canistota, SD 57012For SaleMLS ID #22607051, Maggie L Miller. Realtor Association of the Sioux Empire
- $499,9004 bd4 ba2.6k sqft601 Par Tee Dr, Hartford, SD 57033For SaleMLS ID #22605993, Deena L Becker. Realtor Association of the Sioux Empire
- $339,9004 bd2 ba1.7k sqft209 W 7th St, Hartford, SD 57033For SaleMLS ID #22607492, Deena L Becker. Realtor Association of the Sioux Empire
- $425,0004 bd3 ba2.3k sqft512 W Ash St, Canistota, SD 57012For SaleMLS ID #22605042, Jeff L Merrill. Realtor Association of the Sioux Empire
- $310,0004 bd2 ba1.7k sqft208 Jeanne Cir, Hartford, SD 57033For SaleMLS ID #26-475, David Larson, Hegg Real Estate. Mitchell BOR
- $569,0004 bd3 ba3.1k sqft901 Par Tee Dr, Hartford, SD 57033For SaleMLS ID #22606821, Todd M Headrick. Realtor Association of the Sioux Empire
- $325,0004 bd3 ba2.3k sqft201 N Main St, Humboldt, SD 57035For SaleMLS ID #22602277, Sam V Britt. Realtor Association of the Sioux Empire
- $400,0002 bd2 ba1.5k sqft916 Trojan Ave, Hartford, SD 57033For SaleMLS ID #22607435, Beth E Meyer. Realtor Association of the Sioux Empire
- $219,0005 bd3 ba1.8k sqft641 N Railway Ave, Canistota, SD 57012For SaleMLS ID #22607497, Nick R Eichacker. Realtor Association of the Sioux Empire
- $239,9005 bd3 ba2.2k sqft831 N Nebraska St, Salem, SD 57058For SaleMLS ID #22606552, David H Mettler. Realtor Association of the Sioux Empire
- $480,0003 bd2 ba1.5k sqft26738 455th Ave, Humboldt, SD 57035For SaleMLS ID #22603406, Deena L Becker. Realtor Association of the Sioux Empire
- $335,0003 bd2 ba1.5k sqft311 S Annway St, Humboldt, SD 57035For SaleMLS ID #26-404, David Larson, Hegg Real Estate. Mitchell BOR
- $345,0003 bd2 ba1.7k sqft441 E Center Ave, Salem, SD 57058For SaleMLS ID #22506049, Bonnie J Sabers. Realtor Association of the Sioux Empire
- $345,0003 bd2 ba1.7k sqft431 E Center Ave, Salem, SD 57058For SaleMLS ID #22506048, Bonnie J Sabers. Realtor Association of the Sioux Empire
