Step into a piece of history with the iconic Original Farmers State Bank building - constructed with timeless block stone exterior and rich architectural character. This one-of-a-kind property offers a rare blend of commercial opportunity and modern residential living. The main level showcases an impressive open concept space framed by two towering arches that open directly to Main Street - creating a striking presence and endless potential for retail, office, or event use. Complete with a kitchenette and bathroom, it's perfectly suited for a business, studio or gathering space. Upstairs you'll find a stunning residential retreat featuring original hardwood floors, soaring 13 foot ceilings and oversized updated windows that flood the space with natural light. Enjoy breathtaking city views with unforgettable sunrises and sunsets. This level includes two spacious bedrooms, an updated bathroom with in-unit washer and dryer and a beautifully updated kitchen with modern appliances and abundant cabinetry. The lower level offers a private entrance and a fully finished living space - ideal for rental income or extended living. It includes one bedroom, a 3/4 bath and a completely updated kitchen along with new flooring and windows. Additional highlights include a newly built double detached garage with one stall equipped with heat and A/C and a charming patio area perfect for outdoor entertaining. Also on the north side is a green space that was once an xtra lot no inlcuded in the parcel. A truly unique investment and lifestyle opportunity - live, work and generate income all in one remarkable property.
For sale
$325,000
201 N Main St, Humboldt, SD 57035
4beds
2,391sqft
Single Family Residence
Built in 1900
6,198 Square Feet Lot
$-- Zestimate®
$136/sqft
$-- HOA
What's special
Rich architectural characterOriginal hardwood floorsTimeless block stone exteriorStunning residential retreatFully finished living spaceImpressive open concept spaceTwo spacious bedrooms
- 188 days
- 456
- 27
Zillow last checked:
Listing updated:
Listed by:
Sam V Britt 605-940-5544,
The Experience Real Estate 605-940-5544
Source: Realtor Association of the Sioux Empire,MLS#: 22602277
Facts & features
Interior
Bedrooms & bathrooms
- Bedrooms: 4
- Bathrooms: 3
- 3/4 bathrooms: 3
- Main level bedrooms: 1
Heating
- Natural Gas, Two or More Units
Features
- Flooring: Wood
- Basement: Partial
Interior area
- Total structure area: 3,985
- Total interior livable area: 2,391 sqft
- Finished area above ground: 1,594
- Finished area below ground: 0
Property
Parking
- Total spaces: 2
- Parking features: Garage
- Garage spaces: 2
Features
- Levels: Multi/Split
Lot
- Size: 6,198 Square Feet
- Dimensions: 6199
Details
- Parcel number: 23883 & 23884
Construction
Type & style
- Home type: SingleFamily
- Architectural style: Multi Level
- Property subtype: Single Family Residence
Materials
- Other
- Foundation: Other
- Roof: Other
Condition
- Year built: 1900
Utilities & green energy
- Sewer: Public Sewer
- Water: Public
Community & HOA
Community
- Subdivision: No Subdivision
HOA
- Has HOA: No
Location
- Region: Humboldt
Financial & listing details
- Price per square foot: $136/sqft
- Tax assessed value: $110,200
- Annual tax amount: $2,076
- Date on market: 4/3/2026
Estimated market value
Not available
Estimated sales range
Not available
Not available
Price history
| Date | Event | Price |
|---|---|---|
| 4/3/2026 | Listed for sale | $325,000-13.3%$136/sqft |
Source:  Realtor Association of the Sioux Empire #22602277 Report a problem Realtor Association of the Sioux Empire #22602277 Report a problem | ||
| 4/1/2026 | Listing removed | $374,900$157/sqft |
Source: Realtor Association of the Sioux Empire #22508305 Report a problem | ||
| 1/9/2026 | Price change | $374,900-6.3%$157/sqft |
Source: Realtor Association of the Sioux Empire #22508305 Report a problem | ||
| 10/31/2025 | Listed for sale | $399,900$167/sqft |
Source: Realtor Association of the Sioux Empire #22508305 Report a problem | ||
Public tax history
| Year | Property taxes | Tax assessment |
|---|---|---|
| 2025 | $1,865 +6.8% | $110,200 +8.8% |
| 2024 | $1,747 -12.2% | $101,300 |
| 2023 | $1,989 -2.8% | $101,300 +3.2% |
| 2022 | $2,046 -24.2% | $98,200 -25.5% |
| 2021 | $2,699 -3.2% | $131,900 +0.1% |
| 2020 | $2,787 +35.4% | $131,800 +34.8% |
| 2018 | $2,058 -7.7% | $97,745 +5.5% |
| 2017 | $2,229 +8.3% | $92,685 |
| 2016 | $2,058 -7.9% | $92,685 |
| 2015 | $2,236 +3.6% | $92,685 |
| 2014 | $2,159 | $92,685 |
Find assessor info on the county website
Monthly payment
Est. payment
Payment breakdown
Explore the cost of this home by adjusting the details. Changes won't be saved.Climate risks
Neighborhood: 57035
Nearby schools
Schools provided by the listing agent
- Elementary: West Central Hartford ES
- Middle: West Central MS
- High: West Central HS
- District: West Central 49-7
Source: Realtor Association of the Sioux Empire. This data may not be complete. We recommend contacting the local school district to confirm school assignments for this home.

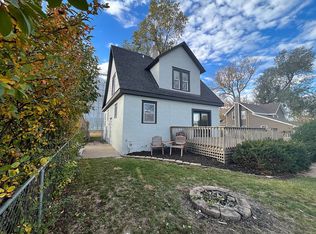
Similar homes
- $339,9004 bd2 ba1.7k sqft209 W 7th St, Hartford, SD 57033For Sale
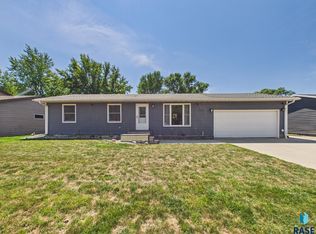
 MLS ID #22607492, Deena L Becker. Realtor Association of the Sioux Empire
 - $320,0004 bd1 ba1.2k sqft205 Crestwood Dr, Hartford, SD 57033For Sale
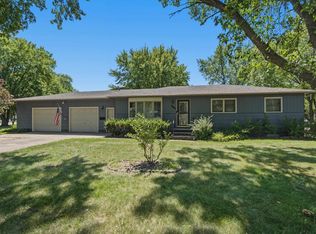 MLS ID #22605944, Jason H Zomer. Realtor Association of the Sioux Empire
 - $310,0004 bd2 ba1.7k sqft208 Jeanne Cir, Hartford, SD 57033For Sale

 MLS ID #26-475, David Larson, Hegg Real Estate. Mitchell BOR
 - $294,9003 bd1 ba1.9k sqft1600 W 9th St, Sioux Falls, SD 57104For Sale
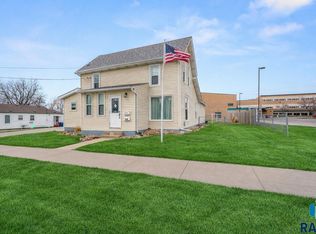 MLS ID #22607659, Jeffrey J Stanton. Realtor Association of the Sioux Empire
 - $314,9003 bd2 ba1.6k sqft2116 W 21st St, Sioux Falls, SD 57105For SaleMLS ID #22607748, Tanner J Zittlau. Realtor Association of the Sioux Empire
- $302,5005 bd2 ba1.7k sqft4105 S Holbrook Ave, Sioux Falls, SD 57106For SaleMLS ID #22607682, Jay D Hoover. Realtor Association of the Sioux Empire
- $339,0004 bd3 ba2.2k sqft5009 W 37th St, Sioux Falls, SD 57106For SaleMLS ID #22607185, Kate M Parkinson. Realtor Association of the Sioux Empire
- $309,9005 bd2 ba1.9k sqft418 Regal Cir, Crooks, SD 57020For SaleMLS ID #22607196, Chad L Theisen. Realtor Association of the Sioux Empire
- $299,9004 bd2 ba2.5k sqft406 Johnson Ave, Baltic, SD 57003For SaleMLS ID #22607616, Tarah Burggraff. Realtor Association of the Sioux Empire
- $330,0004 bd2 ba2k sqft725 E Jesse Ct, Tea, SD 57064For SaleMLS ID #22605004, Michelle T Thompson. Realtor Association of the Sioux Empire
- $329,9003 bd2 ba1.6k sqft3901 N Briggs Cir, Sioux Falls, SD 57107For SaleMLS ID #22607300, Jon D Eng. Realtor Association of the Sioux Empire
- $329,9004 bd2 ba1.7k sqft7105 W 65th St, Sioux Falls, SD 57106For SaleMLS ID #22606655, Mallory S Kuiper. Realtor Association of the Sioux Empire
- $366,0004 bd3 ba2k sqft5800 W Coughran Ct, Sioux Falls, SD 57106For SaleMLS ID #22605969, Janelle L French. Realtor Association of the Sioux Empire
- $365,0004 bd3 ba2.3k sqft5712 W Walden Dr, Sioux Falls, SD 57106For SaleMLS ID #22607495, Ryan R Olson. Realtor Association of the Sioux Empire
- $349,9004 bd2 ba2.1k sqft4301 W Kathleen St, Sioux Falls, SD 57107For SaleMLS ID #22607265, Julie A Roth. Realtor Association of the Sioux Empire
- $330,0004 bd2 ba1.5k sqft6200 W 61st St, Sioux Falls, SD 57106For SaleMLS ID #22605704, Charlene Wells. Realtor Association of the Sioux Empire
- $345,0003 bd2 ba1.7k sqft7813 W 44th St, Sioux Falls, SD 57106For SaleMLS ID #22607613, Katie P Day. Realtor Association of the Sioux Empire
- $317,0004 bd2 ba1.6k sqft5805 W Teem St, Sioux Falls, SD 57107For SaleMLS ID #22604287, Nick L Thompson. Realtor Association of the Sioux Empire
- $334,9004 bd2 ba1.5k sqft816 S Wheatland Ave, Sioux Falls, SD 57106For SaleMLS ID #22607063, Evette Ventura. Realtor Association of the Sioux Empire
- $415,0005 bd2 ba3k sqft403 Meadowlark Ln, Montrose, SD 57048For SaleMLS ID #26-472, David Larson, Hegg Real Estate. Mitchell BOR
