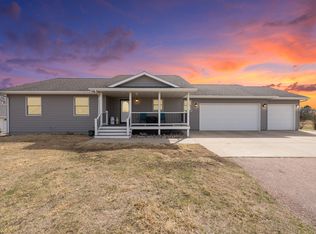
Nearly new and already upgraded—just move in and enjoy! This beautiful 4-bedroom, 3-bath home in the welcoming town of Canistota offers the feel of new construction without the hassle of finishing all the extras yourself. The home features an electric fireplace, stylish zebra roller blinds, and a functional layout with plenty of space to spread out. The garage has the added convenience of a floor drain. Step outside and enjoy the beautiful covered composite deck overlooking the fully fenced backyard with no backyard neighbors—giving you extra privacy and a great place to relax or entertain. A concrete pad adds even more usable outdoor space. With modern finishes, thoughtful upgrades, and plenty of room inside and out, this home is truly move-in ready.
For sale
$417,900
621 W Ash St, Canistota, SD 57012
4beds
2,156sqft
Single Family Residence
Built in 2025
0.38 Acres Lot
$-- Zestimate®
$194/sqft
$-- HOA
What's special
Electric fireplaceExtra privacyThoughtful upgradesBeautiful covered composite deckModern finishesStylish zebra roller blinds
- 39 days
- 192
- 7
Zillow last checked:
Listing updated:
Listed by:
Maggie L Miller OFFICE:605-336-2100,
Hegg, REALTORS 605-336-2100,
Andrew J Miller,
Hegg, REALTORS
Source: Realtor Association of the Sioux Empire,MLS#: 22607051
Facts & features
Interior
Bedrooms & bathrooms
- Bedrooms: 4
- Bathrooms: 3
- Full bathrooms: 2
- 3/4 bathrooms: 1
- Main level bedrooms: 2
Primary bedroom
- Description: WIC with
- Level: Main
- Area: 132
- Dimensions: 12 x 11
Bedroom 2
- Description: Closet
- Level: Main
- Area: 132
- Dimensions: 11 x 12
Bedroom 3
- Description: WIC
- Level: Basement
- Area: 130
- Dimensions: 13 x 10
Bedroom 4
- Description: WIC
- Level: Basement
- Area: 132
- Dimensions: 12 x 11
Dining room
- Level: Main
- Area: 144
- Dimensions: 12 x 12
Family room
- Level: Basement
- Area: 435
- Dimensions: 29 x 15
Kitchen
- Level: Main
- Area: 143
- Dimensions: 13 x 11
Living room
- Description: Beautiful Electric Fireplace
- Level: Main
- Area: 165
- Dimensions: 15 x 11
Heating
- Natural Gas
Cooling
- Central Air
Appliances
- Included: Electric Range, Microwave, Dishwasher, Refrigerator, Washer, Dryer
Features
- Main Floor Laundry, Master Bath
- Flooring: Carpet
- Basement: Full
- Number of fireplaces: 1
- Fireplace features: Electric
Interior area
- Total interior livable area: 2,156 sqft
- Finished area above ground: 1,153
- Finished area below ground: 1,003
Video & virtual tour
Property
Parking
- Total spaces: 2
- Parking features: Concrete
- Garage spaces: 2
Features
- Patio & porch: Deck
- Fencing: Privacy,Chain Link
Lot
- Size: 0.38 Acres
- Dimensions: 82x200
- Features: City Lot, Garden
Details
- Parcel number: 21.60.3421
Construction
Type & style
- Home type: SingleFamily
- Architectural style: Ranch
- Property subtype: Single Family Residence
Materials
- Stone, Wood Siding
- Roof: Composition
Condition
- Year built: 2025
Utilities & green energy
- Sewer: Public Sewer
- Water: Public
Community & HOA
Community
- Subdivision: Ortmans Addition an Addition to the City of Canistota
HOA
- Has HOA: No
Location
- Region: Canistota
Financial & listing details
- Price per square foot: $194/sqft
- Annual tax amount: $249
- Date on market: 9/10/2026
- Road surface type: Curb and Gutter
Estimated market value
Not available
Estimated sales range
Not available
Not available
Price history
| Date | Event | Price |
|---|---|---|
| 9/10/2026 | Listed for sale | $417,900+883.3%$194/sqft |
Source:  Realtor Association of the Sioux Empire #22607051 Report a problem | ||
| 11/12/2025 | Listing removed | $42,500$20/sqft |
Source: Realtor Association of the Sioux Empire #22308221 Report a problem | ||
| 6/15/2024 | Listing removed | -- |
Source: Realtor Association of the Sioux Empire #22308221 Report a problem | ||
| 12/28/2023 | Listed for sale | $42,500$20/sqft |
Source: Realtor Association of the Sioux Empire #22308221 Report a problem | ||
Public tax history
Tax history is unavailable.
Monthly payment
Est. payment
Payment breakdown
Explore the cost of this home by adjusting the details. Changes won't be saved.Climate risks
Neighborhood: 57012
Nearby schools
Schools provided by the listing agent
- Elementary: Canistota ES
- Middle: Canistota JHS
- High: Canistota HS
- District: Canistota 43-1
Source: Realtor Association of the Sioux Empire. This data may not be complete. We recommend contacting the local school district to confirm school assignments for this home.

Similar homes
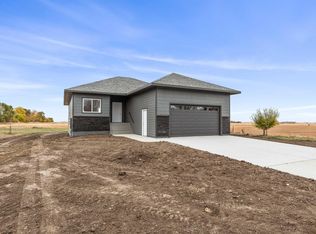
- $425,0004 bd3 ba2.3k sqft512 W Ash St, Canistota, SD 57012For Sale
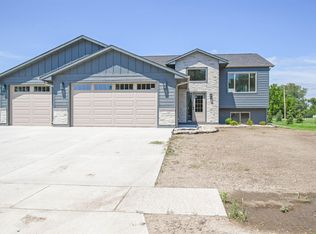
 MLS ID #22605042, Jeff L Merrill. Realtor Association of the Sioux Empire
- $219,0005 bd3 ba1.8k sqft641 N Railway Ave, Canistota, SD 57012For Sale
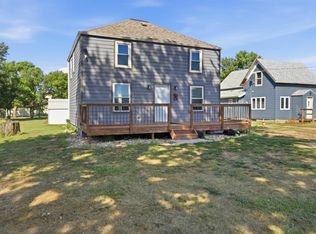 MLS ID #22607497, Nick R Eichacker. Realtor Association of the Sioux Empire
- $529,9004 bd3 ba2.5k sqft26164 Reed Ct, Canistota, SD 57012For Sale
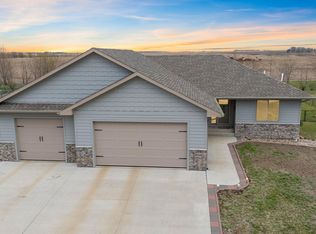 MLS ID #22607147, Rebecca M Ohayon. Realtor Association of the Sioux Empire
- $410,0005 bd2 ba3k sqft403 Meadowlark Ln, Montrose, SD 57048For Sale
 MLS ID #26-472, David Larson, Hegg Real Estate. Mitchell BOR
- $424,9004 bd3 ba1.9k sqft501 Grace Ave, Parker, SD 57053For SaleMLS ID #22606287, Deena L Becker. Realtor Association of the Sioux Empire
- $415,0003 bd2 ba2.1k sqft24727 438th Ave, Salem, SD 57058For SaleMLS ID #26-474, David Larson, Hegg Real Estate. Mitchell BOR
- $425,0003 bd4 ba2.7k sqft204 S Cherry Ave, Marion, SD 57043For SaleMLS ID #22607672, Shana J Showers. Realtor Association of the Sioux Empire
- $525,0003 bd2 ba1.7k sqft26459 459th Ave, Hartford, SD 57033For SaleMLS ID #22607975, Terry L Keller. Realtor Association of the Sioux Empire
- $370,0004 bd2 ba1.9k sqft406 S Eastern Ave, Hartford, SD 57033For SaleMLS ID #26-434, David Larson, Hegg Real Estate. Mitchell BOR
- $499,9004 bd4 ba2.6k sqft601 Par Tee Dr, Hartford, SD 57033For SaleMLS ID #22605993, Deena L Becker. Realtor Association of the Sioux Empire
- $449,9002 bd1 ba1.2k sqft27287 453rd Ave, Parker, SD 57053For SaleMLS ID #22604224, Shaina B Goedtke. Realtor Association of the Sioux Empire
- $339,9004 bd2 ba1.7k sqft209 W 7th St, Hartford, SD 57033For SaleMLS ID #22607492, Deena L Becker. Realtor Association of the Sioux Empire
- $400,0002 bd2 ba1.5k sqft916 Trojan Ave, Hartford, SD 57033For SaleMLS ID #22607435, Beth E Meyer. Realtor Association of the Sioux Empire
- $415,0002 bd2 ba1.3k sqft809 W Opal Ln, Hartford, SD 57033For SaleMLS ID #22607818, Lisa R Schaefer. Realtor Association of the Sioux Empire
- $310,0004 bd2 ba1.7k sqft208 Jeanne Cir, Hartford, SD 57033For SaleMLS ID #26-475, David Larson, Hegg Real Estate. Mitchell BOR
- $480,0003 bd2 ba1.5k sqft26738 455th Ave, Humboldt, SD 57035For SaleMLS ID #22603406, Deena L Becker. Realtor Association of the Sioux Empire
- $279,9003 bd2 ba2.1k sqft202 W 3rd St, Marion, SD 57043For SaleMLS ID #22605664, Christa F Helma. Realtor Association of the Sioux Empire
- $569,0004 bd3 ba3.1k sqft901 Par Tee Dr, Hartford, SD 57033For SaleMLS ID #22606821, Todd M Headrick. Realtor Association of the Sioux Empire
- $343,0003 bd2 ba1.4k sqft402 E 4th St, Hartford, SD 57033For SaleMLS ID #26-186, David Larson, Hegg Real Estate. Mitchell BOR
- $325,0004 bd3 ba2.3k sqft201 N Main St, Humboldt, SD 57035For SaleMLS ID #22602277, Sam V Britt. Realtor Association of the Sioux Empire
