Open Concept Layout with Beautiful Kitchen! Check out this 3 bed, 1-3/4 bath split foyer home situated on a large city lot! There is potential for a 4th bedroom in the lower level that is currently used as storage. Step into the foyer either from the front entrance or from the oversized, finished, and heated garage! Storage cabinets recently added in the foyer for coats, shows, and other items. The upper level consists of the open layout to include the beautiful remodeled kitchen, dining, and living room. Large island for additional seating and more cabinet storage. Electrical outlets in the counter on the island. Tile backsplash. The dining area opens to an additional 3 season room through the patio doors. An inviting space adding usable living area. Down the hall are 2 spacious bedrooms and a full bath! The lower level consists of another living space with tile floor and 3/4 bath. The 3rd bedroom is off to the right along with the mechanical/laundry room with additional room for storage or 4th bedroom. Electric furnace and heat pump with central A/C. This home is situated on a large 150' x 134' city lot with outbuildings! Check out the building in the back with an upper level loft! Freshly painted and ready to use! Additional shed also included. Enjoy the mature trees and grass in a peaceful setting!
For sale
Price cut: $10K (10/3)
$279,900
202 W 3rd St, Marion, SD 57043
3beds
2,190sqft
Single Family Residence
Built in 1977
0.46 Acres Lot
$-- Zestimate®
$128/sqft
$-- HOA
What's special
Freshly paintedBeautiful remodeled kitchenLarge city lotOpen concept layoutTile backsplash
- 72 days
- 248
- 12
Zillow last checked:
Listing updated:
Listed by:
Christa F Helma 605-925-4141,
Priority Real Estate 605-925-4141
Source: Realtor Association of the Sioux Empire,MLS#: 22605664
Facts & features
Interior
Bedrooms & bathrooms
- Bedrooms: 3
- Bathrooms: 2
- Full bathrooms: 1
- 3/4 bathrooms: 1
- Main level bedrooms: 2
Heating
- Electric, Heat Pump
Cooling
- Central Air
Appliances
- Included: Electric Range, Microwave, Dishwasher, Refrigerator, Stove Hood
Features
- Flooring: Carpet, Tile, Laminate, Vinyl
- Basement: None
Interior area
- Total interior livable area: 2,190 sqft
- Finished area above ground: 1,240
- Finished area below ground: 950
Property
Parking
- Total spaces: 2
- Parking features: Concrete
- Garage spaces: 2
Features
- Patio & porch: 3-Season Porch
Lot
- Size: 0.46 Acres
- Dimensions: 150 x 134
- Features: City Lot
Details
- Additional structures: Shed(s), Additional Buildings
- Parcel number: 250500010000500
Construction
Type & style
- Home type: SingleFamily
- Architectural style: Split Foyer
- Property subtype: Single Family Residence
Materials
- Wood Siding, Hard Board
- Foundation: Block, Other
- Roof: Metal,Composition
Condition
- Year built: 1977
Utilities & green energy
- Sewer: Public Sewer
- Water: Public
Community & HOA
Community
- Subdivision: Temporary Check Back
HOA
- Has HOA: No
Location
- Region: Marion
Financial & listing details
- Price per square foot: $128/sqft
- Tax assessed value: $227,855
- Annual tax amount: $4,050
- Date on market: 7/28/2026
- Road surface type: Asphalt
Estimated market value
Not available
Estimated sales range
Not available
Not available
Price history
| Date | Event | Price |
|---|---|---|
| 10/3/2026 | Price change | $279,900-3.4%$128/sqft |
Source:  Realtor Association of the Sioux Empire #22605664 Report a problem Realtor Association of the Sioux Empire #22605664 Report a problem | ||
| 7/28/2026 | Listed for sale | $289,900$132/sqft |
Source: Realtor Association of the Sioux Empire #22605664 Report a problem | ||
Public tax history
| Year | Property taxes | Tax assessment |
|---|---|---|
| 2025 | $4,017 +9.9% | $227,855 +5% |
| 2024 | $3,655 +9.3% | $217,004 +9.6% |
| 2023 | $3,344 +11.9% | $198,084 +17% |
| 2022 | $2,987 +24% | $169,302 +8.1% |
| 2021 | $2,410 0% | $156,625 +29.6% |
| 2020 | $2,411 +19.4% | $120,855 |
| 2019 | $2,019 +2.2% | $120,855 +20% |
| 2018 | $1,975 +5.3% | $100,710 +6% |
| 2017 | $1,875 -5.2% | $95,010 +10% |
| 2016 | $1,978 | $86,370 -4% |
| 2015 | -- | $89,970 +14% |
| 2012 | -- | $78,935 -5% |
| 2011 | -- | $83,090 |
Find assessor info on the county website
Monthly payment
Est. payment
Payment breakdown
Explore the cost of this home by adjusting the details. Changes won't be saved.Climate risks
Neighborhood: 57043
Nearby schools
Schools provided by the listing agent
- Elementary: Marion ES
- Middle: Marion JHS
- High: Marion HS
- District: Marion
Source: Realtor Association of the Sioux Empire. This data may not be complete. We recommend contacting the local school district to confirm school assignments for this home.
Similar homes
- $225,0004 bd2 ba1.6k sqft200 E 5th St, Marion, SD 57043For Sale
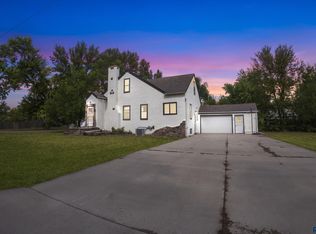
 MLS ID #22606949, Don J O'Donnell. Realtor Association of the Sioux Empire
 - $187,9002 bd2 ba1.3k sqft400 S Juniper Ave, Marion, SD 57043For Sale
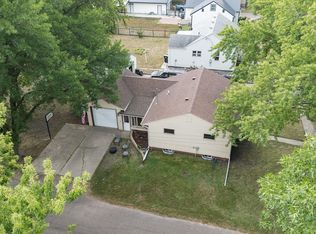 MLS ID #22606943, David H Mettler. Realtor Association of the Sioux Empire
 - $234,9003 bd1 ba1.5k sqft579 W 1st St, Parker, SD 57053For Sale By Owner
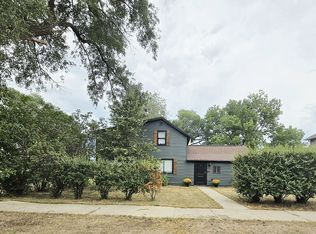
- $250,0003 bd2 ba1.5k sqft45442 275th St, Parker, SD 57053For Sale
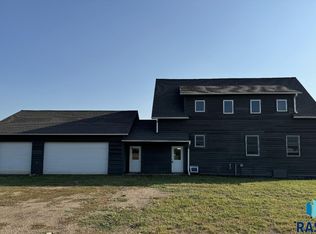 MLS ID #22503106, Rick R Sawvell. Realtor Association of the Sioux Empire
 - $279,9004 bd3 ba1.8k sqft431 Dakota St, Chancellor, SD 57015For SaleMLS ID #22607115, Sharese M Ihnen. Realtor Association of the Sioux Empire
- $279,9004 bd2 ba2k sqft500 E 9th St, Bridgewater, SD 57319For SaleMLS ID #22603276, Jen L Tieszen. Realtor Association of the Sioux Empire
- $239,9002 bd3 ba2.3k sqft618 S Cherry St, Freeman, SD 57029For SaleMLS ID #22606556, Christa F Helma. Realtor Association of the Sioux Empire
- $335,0002 bd2 ba1.4k sqft44666 289th St, Viborg, SD 57070For SaleMLS ID #22606803, Christa F Helma. Realtor Association of the Sioux Empire
- $229,9003 bd2 ba1.6k sqft120 W 5th St, Freeman, SD 57029For SaleMLS ID #22604633, Christa F Helma. Realtor Association of the Sioux Empire
- $229,0005 bd3 ba1.8k sqft641 N Railway Ave, Canistota, SD 57012For SaleMLS ID #22607497, Nick R Eichacker. Realtor Association of the Sioux Empire
- $169,9003 bd2 ba2.1k sqft428 S Walnut St, Freeman, SD 57029For SaleMLS ID #22606940, Christa F Helma. Realtor Association of the Sioux Empire
- $169,9005 bd3 ba2.1k sqft904 S Cherry St, Freeman, SD 57029For SaleMLS ID #22605270, Christa F Helma. Realtor Association of the Sioux Empire
- $230,0002 bd2 ba1.6k sqft611 E 3rd St, Bridgewater, SD 57319For SaleMLS ID #22603413, Craig M Bertrand. Realtor Association of the Sioux Empire
- $325,0004 bd3 ba2.3k sqft201 N Main St, Humboldt, SD 57035For SaleMLS ID #22602277, Sam V Britt. Realtor Association of the Sioux Empire
- $417,9004 bd3 ba2.1k sqft621 W Ash St, Canistota, SD 57012For SaleMLS ID #22607051, Maggie L Miller. Realtor Association of the Sioux Empire
- $335,0003 bd2 ba1.5k sqft311 S Annway St, Humboldt, SD 57035For Sale
 MLS ID #26-404, David Larson, Hegg Real Estate. Mitchell BOR
