Beautiful Brick Home on a large corner lot with a 38' x 22' detached garage! This craftsman style home built in 1922 features 5 bedrooms, 1 full, 3/4, and 1/2 baths along with exterior features that stands out above the rest! Newer replaced stairs leading up to the charming enclosed front porch that has brick columns, concreate floor, and storage underneath. New shingles! Step inside using the original front door to be met by the open staircase in the foyer. To the right is the main floor living area consisting of a living/dining room, followed by the kitchen. To the left is a main floor office or parlor flowing to the main floor 3/4 bath and primary bedroom. This home has a lot of original light fixtures! Huge hallway closet and an original built in cabinet for extra bathroom essentials. The back entrance of the home leads to the kitchen and basement stairs. The upper level consists of 4 rooms and a full bath. One of the unique features is the upper level balcony. The basement level has some usable space for living, a 1/2 bath, and laundry. Natural gas boiler for the radiant heat. Beautiful yard with mature trees. Look across the street for a view of the prairie arboretum. There is so much to appreciate with this home's craftsman style features with the exposed corbels, wood work, and front porch.
For sale
$169,900
904 S Cherry St, Freeman, SD 57029
5beds
2,126sqft
Single Family Residence
Built in 1922
0.37 Acres Lot
$-- Zestimate®
$80/sqft
$-- HOA
What's special
Large corner lotCharming enclosed front porchOriginal light fixturesUpper level balconyFront porchBrick columnsHuge hallway closet
- 85 days
- 494
- 47
Zillow last checked:
Listing updated:
Listed by:
Christa F Helma 605-925-4141,
Priority Real Estate 605-925-4141
Source: Realtor Association of the Sioux Empire,MLS#: 22605270
Facts & features
Interior
Bedrooms & bathrooms
- Bedrooms: 5
- Bathrooms: 3
- Full bathrooms: 1
- 3/4 bathrooms: 1
- 1/2 bathrooms: 1
- Main level bedrooms: 1
Heating
- Hot Water
Cooling
- None
Appliances
- Included: Electric Range, Dishwasher, Refrigerator, Stove Hood, Washer, Dryer
Features
- 9 FT+ Ceiling in Lwr Lvl, Formal Dining Rm
- Flooring: Carpet, Vinyl
- Basement: Full
- Has fireplace: Yes
- Fireplace features: Free Standing
Interior area
- Total interior livable area: 2,126 sqft
- Finished area above ground: 1,626
- Finished area below ground: 500
Property
Parking
- Total spaces: 3
- Parking features: Gravel
- Garage spaces: 3
Features
- Levels: One and One Half
- Patio & porch: 3-Season Porch, Front Porch
Lot
- Size: 0.37 Acres
- Dimensions: 112 x 142
- Features: Corner Lot, City Lot
Details
- Parcel number: 240.16.03.010
Construction
Type & style
- Home type: SingleFamily
- Property subtype: Single Family Residence
Materials
- Brick, Vinyl Siding
- Roof: Composition
Condition
- Year built: 1922
Utilities & green energy
- Sewer: Public Sewer
- Water: Public
Community & HOA
Community
- Subdivision: Temporary Check Back
HOA
- Has HOA: No
Location
- Region: Freeman
Financial & listing details
- Price per square foot: $80/sqft
- Tax assessed value: $124,400
- Annual tax amount: $1,969
- Date on market: 7/14/2026
- Road surface type: Asphalt
Estimated market value
Not available
Estimated sales range
Not available
Not available
Price history
| Date | Event | Price |
|---|---|---|
| 7/14/2026 | Listed for sale | $169,900$80/sqft |
Source:  Realtor Association of the Sioux Empire #22605270 Report a problem Realtor Association of the Sioux Empire #22605270 Report a problem | ||
Public tax history
| Year | Property taxes | Tax assessment |
|---|---|---|
| 2025 | $1,970 | $124,400 +6% |
| 2024 | -- | $117,390 +10.9% |
| 2023 | -- | $105,820 +23.5% |
| 2022 | -- | $85,670 +12.7% |
| 2021 | -- | $75,990 +6.7% |
| 2020 | -- | $71,250 -10.7% |
| 2019 | -- | $79,770 +17.1% |
| 2018 | -- | $68,150 +7.7% |
| 2017 | -- | $63,250 +2.6% |
| 2016 | -- | $61,660 +0.8% |
| 2015 | -- | $61,170 +4.2% |
| 2014 | -- | $58,720 +4.6% |
| 2013 | -- | $56,140 |
Find assessor info on the county website
Monthly payment
Est. payment
Payment breakdown
Explore the cost of this home by adjusting the details. Changes won't be saved.Climate risks
Neighborhood: 57029
Nearby schools
Schools provided by the listing agent
- Elementary: Freeman Academy ES
- Middle: Freeman JHS
- High: Freeman Academy HS
- District: Freeman
Source: Realtor Association of the Sioux Empire. This data may not be complete. We recommend contacting the local school district to confirm school assignments for this home.
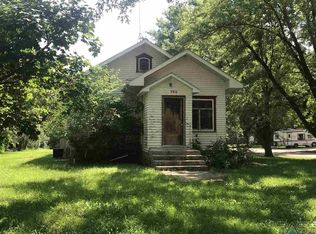
Similar homes
- $169,9003 bd2 ba2.1k sqft428 S Walnut St, Freeman, SD 57029For Sale
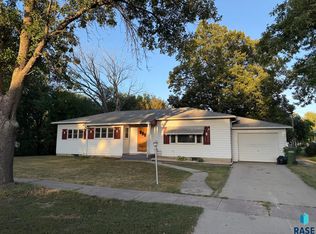
 MLS ID #22606940, Christa F Helma. Realtor Association of the Sioux Empire
 - $239,9002 bd3 ba2.3k sqft618 S Cherry St, Freeman, SD 57029For Sale
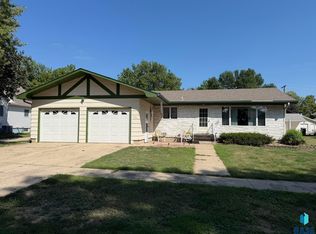 MLS ID #22606556, Christa F Helma. Realtor Association of the Sioux Empire
 - $229,9003 bd2 ba1.6k sqft120 W 5th St, Freeman, SD 57029For Sale
 MLS ID #22604633, Christa F Helma. Realtor Association of the Sioux Empire
 - $128,5005 bd2 ba1.8k sqft140 3rd St, Monroe, SD 57047For Sale
 MLS ID #22607584, Casey J Hatch. Realtor Association of the Sioux Empire
 - $170,0002 bd1 ba1.3k sqft306 S High St, Menno, SD 57045For SaleMLS ID #22606506, Ivonne Bellew. Realtor Association of the Sioux Empire
- $225,0004 bd2 ba1.6k sqft200 E 5th St, Marion, SD 57043For SaleMLS ID #22606949, Don J O'Donnell. Realtor Association of the Sioux Empire
- $187,9002 bd2 ba1.3k sqft400 S Juniper Ave, Marion, SD 57043For SaleMLS ID #22606943, David H Mettler. Realtor Association of the Sioux Empire
- $250,0003 bd2 ba1.5k sqft45442 275th St, Parker, SD 57053For SaleMLS ID #22503106, Rick R Sawvell. Realtor Association of the Sioux Empire
- $230,0002 bd2 ba1.6k sqft611 E 3rd St, Bridgewater, SD 57319For SaleMLS ID #22603413, Craig M Bertrand. Realtor Association of the Sioux Empire
