Garage Spaces! This 2 bed, 3 bath home comes with both attached and detached garages allowing a total of 4 parking spaces! The back detached garage measures 28 x 24. It is finished and has in floor heat making the space a great hobby shop capable of being used all year round. Comes with a wall A/C unit as well! The home is built in 1972 featuring 1380 sq. ft on the main level. Enter through the front door that opens up to the cozy living room with fireplace. In the middle part of the home is the kitchen with eat-in dining. Lots of cabinets, dishwasher, cook top stove, and wall oven. This home has a separate dining room with patio doors leading out to the back deck. Down the hall is a huge bedroom and full bathroom with tub/shower combo. Come in from the the attached 2 stall 24 x 24 garage to the main floor laundry area with pantry and 1/2 bath. This extra space can also be used as an office or other uses. The 1/2 bath is shared with the adjoining primary bedroom! Extra closets spaces in several areas of this home! Down the stairs to the basement is another living room, non conforming bedroom which would make a great 3rd bedroom if egress window is installed. Off of the living room is a 3/4 bath and storage room where the mechanicals are. The central electric furnace/heat pump and A/C units were installed in 2019. Trim has been recently painted on the home. Concrete driveway leading to both garages. Located in the middle of town close to everything!
For sale
$239,900
618 S Cherry St, Freeman, SD 57029
2beds
2,340sqft
Single Family Residence
Built in 1972
9,374 Square Feet Lot
$-- Zestimate®
$103/sqft
$-- HOA
What's special
Wall ovenCook top stoveStorage roomGarage spacesLots of cabinetsBack deckKitchen with eat-in dining
- 43 days
- 225
- 11
Zillow last checked:
Listing updated:
Listed by:
Christa F Helma 605-925-4141,
Priority Real Estate 605-925-4141
Source: Realtor Association of the Sioux Empire,MLS#: 22606556
Facts & features
Interior
Bedrooms & bathrooms
- Bedrooms: 2
- Bathrooms: 3
- Full bathrooms: 1
- 3/4 bathrooms: 1
- 1/2 bathrooms: 1
- Main level bedrooms: 2
Heating
- Electric
Cooling
- Central Air, Wall Unit(s)
Appliances
- Included: Electric Range, Dishwasher, Disposal, Refrigerator, Stove Hood, Washer, Dryer, Freezer
Features
- Formal Dining Rm, Main Floor Laundry
- Flooring: Carpet
- Basement: Full
- Number of fireplaces: 1
- Fireplace features: Other
Interior area
- Total interior livable area: 2,340 sqft
- Finished area above ground: 1,380
- Finished area below ground: 960
Property
Parking
- Total spaces: 4
- Parking features: Concrete
- Garage spaces: 4
Features
- Patio & porch: Deck
Lot
- Size: 9,374 Square Feet
- Dimensions: 66 x 142
- Features: City Lot
Details
- Parcel number: 240.12.86.086
Construction
Type & style
- Home type: SingleFamily
- Architectural style: Ranch
- Property subtype: Single Family Residence
Materials
- Hard Board
- Foundation: Block
- Roof: Composition
Condition
- Year built: 1972
Utilities & green energy
- Sewer: Public Sewer
- Water: Public
Community & HOA
Community
- Subdivision: Temporary Check Back
HOA
- Has HOA: No
Location
- Region: Freeman
Financial & listing details
- Price per square foot: $103/sqft
- Tax assessed value: $218,150
- Annual tax amount: $3,521
- Date on market: 8/25/2026
- Road surface type: Asphalt
Estimated market value
Not available
Estimated sales range
Not available
Not available
Price history
| Date | Event | Price |
|---|---|---|
| 8/25/2026 | Listed for sale | $239,900$103/sqft |
Source:  Realtor Association of the Sioux Empire #22606556 Report a problem Realtor Association of the Sioux Empire #22606556 Report a problem | ||
Public tax history
| Year | Property taxes | Tax assessment |
|---|---|---|
| 2025 | $3,435 | $218,150 +6.6% |
| 2024 | -- | $204,730 +16.8% |
| 2023 | -- | $175,210 +18.4% |
| 2022 | -- | $148,000 +19.9% |
| 2021 | -- | $123,420 +4.6% |
| 2020 | -- | $117,970 +3% |
| 2019 | -- | $114,550 +10.6% |
| 2018 | -- | $103,560 -1.8% |
| 2017 | -- | $105,430 +11.8% |
| 2016 | -- | $94,320 |
| 2015 | -- | $94,320 +0.5% |
| 2014 | -- | $93,850 +3.8% |
| 2013 | -- | $90,450 |
Find assessor info on the county website
Monthly payment
Est. payment
Payment breakdown
Explore the cost of this home by adjusting the details. Changes won't be saved.Climate risks
Neighborhood: 57029
Nearby schools
Schools provided by the listing agent
- Elementary: Freeman Academy ES
- Middle: Freeman JHS
- High: Freeman Academy HS
- District: Freeman
Source: Realtor Association of the Sioux Empire. This data may not be complete. We recommend contacting the local school district to confirm school assignments for this home.
Similar homes
- $229,9003 bd2 ba1.6k sqft120 W 5th St, Freeman, SD 57029For Sale

 MLS ID #22604633, Christa F Helma. Realtor Association of the Sioux Empire
 - $169,9003 bd2 ba2.1k sqft428 S Walnut St, Freeman, SD 57029For Sale
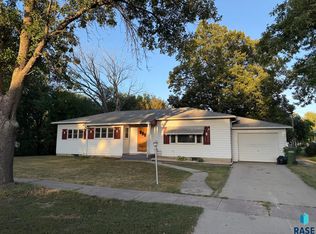 MLS ID #22606940, Christa F Helma. Realtor Association of the Sioux Empire
 - $169,9005 bd3 ba2.1k sqft904 S Cherry St, Freeman, SD 57029For Sale
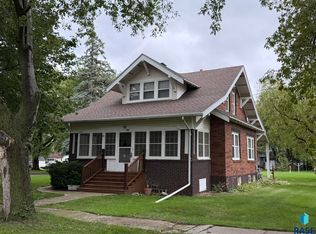 MLS ID #22605270, Christa F Helma. Realtor Association of the Sioux Empire
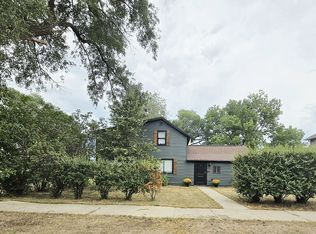
 - $234,9003 bd1 ba1.5k sqft579 W 1st St, Parker, SD 57053For Sale By Owner
- $279,9003 bd2 ba2.1k sqft202 W 3rd St, Marion, SD 57043For SaleMLS ID #22605664, Christa F Helma. Realtor Association of the Sioux Empire
- $225,0004 bd2 ba1.6k sqft200 E 5th St, Marion, SD 57043For SaleMLS ID #22606949, Don J O'Donnell. Realtor Association of the Sioux Empire
- $279,9004 bd2 ba2k sqft500 E 9th St, Bridgewater, SD 57319For SaleMLS ID #22603276, Jen L Tieszen. Realtor Association of the Sioux Empire
- $230,0002 bd2 ba1.6k sqft611 E 3rd St, Bridgewater, SD 57319For SaleMLS ID #22603413, Craig M Bertrand. Realtor Association of the Sioux Empire
- $250,0003 bd2 ba1.5k sqft45442 275th St, Parker, SD 57053For SaleMLS ID #22503106, Rick R Sawvell. Realtor Association of the Sioux Empire
- $187,9002 bd2 ba1.3k sqft400 S Juniper Ave, Marion, SD 57043For SaleMLS ID #22606943, David H Mettler. Realtor Association of the Sioux Empire
- $335,0002 bd2 ba1.4k sqft44666 289th St, Viborg, SD 57070For SaleMLS ID #22606803, Christa F Helma. Realtor Association of the Sioux Empire
- $128,5005 bd2 ba1.8k sqft140 3rd St, Monroe, SD 57047For SaleMLS ID #22607584, Casey J Hatch. Realtor Association of the Sioux Empire
- $170,0002 bd1 ba1.3k sqft306 S High St, Menno, SD 57045For SaleMLS ID #22606506, Ivonne Bellew. Realtor Association of the Sioux Empire
