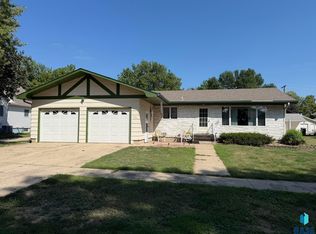
Updated, move-in ready home on a corner lot in Bridgewater! This four-bedroom home offers comfortable living with two bedrooms on the main floor, a spacious laundry room, and a three-quarter bath. The lower level features two additional bedrooms with new egress windows, a three-quarter bath, and a cozy family room. You’ll appreciate the abundance of closet space and storage throughout the home. An attached two-stall garage adds convenience and functionality. This well-maintained property is ready for you to move in and enjoy! Photos are provided for marketing purposes only and do not represent items included in the property sale. Information is considered reliable but is not guaranteed. Square footage and measurements are approximate. Buyer’s agent is responsible for confirming schools.
For sale
$279,900
500 E 9th St, Bridgewater, SD 57319
4beds
2,093sqft
Single Family Residence
Built in 1974
9,901 Square Feet Lot
$-- Zestimate®
$134/sqft
$-- HOA
What's special
Four-bedroom homeCozy family roomCorner lotAttached two-stall garageSpacious laundry room
- 152 days
- 89
- 0
Zillow last checked:
Listing updated:
Listed by:
Jen L Tieszen Cell:605-941-9632,
Tieszen Real Estate, LLC 605-941-9632
Source: Realtor Association of the Sioux Empire,MLS#: 22603276
Facts & features
Interior
Bedrooms & bathrooms
- Bedrooms: 4
- Bathrooms: 2
- 3/4 bathrooms: 2
- Main level bedrooms: 2
Primary bedroom
- Level: Main
- Area: 130
- Dimensions: 10 x 13
Bedroom 2
- Level: Main
- Area: 120
- Dimensions: 10 x 12
Bedroom 3
- Level: Basement
- Area: 247
- Dimensions: 19 x 13
Bedroom 4
- Level: Basement
- Area: 156
- Dimensions: 12 x 13
Dining room
- Level: Main
- Area: 110
- Dimensions: 10 x 11
Family room
- Level: Basement
- Area: 264
- Dimensions: 24 x 11
Kitchen
- Level: Main
- Area: 88
- Dimensions: 11 x 8
Living room
- Level: Main
- Area: 273
- Dimensions: 21 x 13
Heating
- Electric, Heat Pump
Cooling
- Central Air
Appliances
- Included: Electric Range, Microwave, Dishwasher, Disposal
Features
- Main Floor Laundry
- Flooring: Carpet, Vinyl
- Basement: Full
Interior area
- Total interior livable area: 2,093 sqft
- Finished area above ground: 1,196
- Finished area below ground: 897
Property
Parking
- Total spaces: 2
- Parking features: Concrete
- Garage spaces: 2
Lot
- Size: 9,901 Square Feet
- Dimensions: 100x99
- Features: Corner Lot
Details
- Additional structures: Shed(s)
- Parcel number: 18.24.3404
Construction
Type & style
- Home type: SingleFamily
- Architectural style: Ranch
- Property subtype: Single Family Residence
Materials
- Other, Vinyl Siding
- Foundation: Block
- Roof: Composition
Condition
- Year built: 1974
Utilities & green energy
- Sewer: Public Sewer
- Water: Public
Community & HOA
Community
- Subdivision: No Subdivision
HOA
- Has HOA: No
Location
- Region: Bridgewater
Financial & listing details
- Price per square foot: $134/sqft
- Tax assessed value: $88,840
- Annual tax amount: $1,963
- Date on market: 5/9/2026
- Road surface type: Curb and Gutter
Estimated market value
Not available
Estimated sales range
Not available
Not available
Price history
| Date | Event | Price |
|---|---|---|
| 5/9/2026 | Listed for sale | $279,900$134/sqft |
Source:  Realtor Association of the Sioux Empire #22603276 Report a problem Realtor Association of the Sioux Empire #22603276 Report a problem | ||
Public tax history
| Year | Property taxes | Tax assessment |
|---|---|---|
| 2025 | $1,963 +5.7% | $88,840 |
| 2024 | $1,858 -1.7% | $88,840 +20.4% |
| 2023 | $1,889 -0.4% | $73,787 |
| 2022 | $1,897 +8.5% | $73,787 |
| 2021 | $1,748 +0.4% | $73,787 |
| 2020 | $1,741 +38.3% | $73,787 |
| 2019 | $1,259 -5.2% | $73,787 +45.4% |
| 2018 | $1,329 -1.4% | $50,733 |
| 2017 | $1,348 -7.5% | $50,733 |
| 2016 | $1,457 -0.3% | $50,733 |
| 2015 | $1,462 | $50,733 |
Find assessor info on the county website
Monthly payment
Est. payment
Payment breakdown
Explore the cost of this home by adjusting the details. Changes won't be saved.Climate risks
Neighborhood: 57319
Nearby schools
Schools provided by the listing agent
- Elementary: Bridgewater ES
- Middle: Bridgewater JHS
- High: Bridgewater HS
- District: Bridgewater-Emery 30-3
Source: Realtor Association of the Sioux Empire. This data may not be complete. We recommend contacting the local school district to confirm school assignments for this home.

Similar homes
- $230,0002 bd2 ba1.6k sqft611 E 3rd St, Bridgewater, SD 57319For Sale

 MLS ID #22603413, Craig M Bertrand. Realtor Association of the Sioux Empire
 - $279,9003 bd2 ba2.1k sqft202 W 3rd St, Marion, SD 57043For Sale
 MLS ID #22605664, Christa F Helma. Realtor Association of the Sioux Empire
 - $399,9003 bd2 ba1.5k sqft261 42465th St, Alexandria, SD 57311For Sale
 MLS ID #22607615, Brian E Eliason. Realtor Association of the Sioux Empire
 - $239,9002 bd3 ba2.3k sqft618 S Cherry St, Freeman, SD 57029For Sale
 MLS ID #22606556, Christa F Helma. Realtor Association of the Sioux Empire
 - $229,0005 bd3 ba1.8k sqft641 N Railway Ave, Canistota, SD 57012For SaleMLS ID #22607497, Nick R Eichacker. Realtor Association of the Sioux Empire
- $239,9005 bd3 ba2.2k sqft831 N Nebraska St, Salem, SD 57058For SaleMLS ID #22606552, David H Mettler. Realtor Association of the Sioux Empire
- $225,0004 bd2 ba1.6k sqft200 E 5th St, Marion, SD 57043For SaleMLS ID #22606949, Don J O'Donnell. Realtor Association of the Sioux Empire
- $229,9003 bd2 ba1.6k sqft120 W 5th St, Freeman, SD 57029For SaleMLS ID #22604633, Christa F Helma. Realtor Association of the Sioux Empire
- $169,9003 bd2 ba2.1k sqft428 S Walnut St, Freeman, SD 57029For SaleMLS ID #22606940, Christa F Helma. Realtor Association of the Sioux Empire
- $169,9005 bd3 ba2.1k sqft904 S Cherry St, Freeman, SD 57029For SaleMLS ID #22605270, Christa F Helma. Realtor Association of the Sioux Empire
- $415,0003 bd2 ba2.1k sqft24727 438th Ave, Salem, SD 57058For Sale
 MLS ID #26-474, David Larson, Hegg Real Estate. Mitchell BOR
 - $159,0003 bd2 ba1.6k sqft140 E Lincoln Ave, Salem, SD 57058For SaleMLS ID #22606116, Bonnie J Sabers. Realtor Association of the Sioux Empire
- $417,9004 bd3 ba2.1k sqft621 W Ash St, Canistota, SD 57012For SaleMLS ID #22607051, Maggie L Miller. Realtor Association of the Sioux Empire
- $187,9002 bd2 ba1.3k sqft400 S Juniper Ave, Marion, SD 57043For SaleMLS ID #22606943, David H Mettler. Realtor Association of the Sioux Empire
- $345,0003 bd2 ba1.7k sqft431 E Center Ave, Salem, SD 57058For SaleMLS ID #22506048, Bonnie J Sabers. Realtor Association of the Sioux Empire
- $345,0003 bd2 ba1.7k sqft441 E Center Ave, Salem, SD 57058For SaleMLS ID #22506049, Bonnie J Sabers. Realtor Association of the Sioux Empire
