Quality new construction with a finished basement and an oversized triple garage is hard to find. This professionally designed split-foyer home offers the perfect blend of style, comfort, and functionality. Step inside to discover an open floor plan with soaring vaulted ceilings, abundant natural light, and quality finishes throughout.
The kitchen is designed for both everyday living and entertaining, featuring quartz countertops, included appliances, and plenty of cabinet and counter space. Convenient main-floor laundry adds to the home's practical layout, making daily living effortless.
Step outside onto the maintenance-free Trex deck with a sleek modern metal railing, the perfect place to relax, entertain, or enjoy the backyard. Nestled in a welcoming small-town community, this home offers the peace and charm of small-town living while remaining just a short drive from Sioux Falls and Mitchell, giving you the best of both worlds.
For sale
$425,000
512 W Ash St, Canistota, SD 57012
4beds
2,333sqft
Single Family Residence
Built in 2026
0.28 Acres Lot
$-- Zestimate®
$182/sqft
$-- HOA
What's special
- 100 days
- 129
- 9
Zillow last checked:
Listing updated:
Listed by:
Jeff L Merrill Cell:605-201-2846,
eXp Realty - Elevated Sioux Falls 605-521-0544
Source: Realtor Association of the Sioux Empire,MLS#: 22605042
Facts & features
Interior
Bedrooms & bathrooms
- Bedrooms: 4
- Bathrooms: 3
- Full bathrooms: 2
- 3/4 bathrooms: 1
- Main level bedrooms: 2
Primary bedroom
- Level: Main
- Area: 195
- Dimensions: 15 x 13
Bedroom 2
- Level: Main
- Area: 143
- Dimensions: 11 x 13
Bedroom 3
- Level: Basement
- Area: 143
- Dimensions: 11 x 13
Bedroom 4
- Level: Basement
- Area: 132
- Dimensions: 12 x 11
Dining room
- Area: 104
- Dimensions: 13 x 8
Family room
- Level: Basement
- Area: 551
- Dimensions: 29 x 19
Kitchen
- Level: Main
- Area: 143
- Dimensions: 13 x 11
Living room
- Level: Main
- Area: 240
- Dimensions: 16 x 15
Heating
- Natural Gas
Cooling
- Central Air
Appliances
- Included: Electric Range
Features
- Main Floor Laundry, Master Bath, Vaulted Ceiling(s)
- Flooring: Carpet
- Basement: Full
Interior area
- Total interior livable area: 2,333 sqft
- Finished area above ground: 1,320
- Finished area below ground: 1,013
Property
Parking
- Total spaces: 3
- Parking features: Garage
- Garage spaces: 3
Features
- Patio & porch: Deck
Lot
- Size: 0.28 Acres
- Dimensions: 89x139
- Features: City Lot
Details
- Parcel number: 21.33.11200112
Construction
Type & style
- Home type: SingleFamily
- Architectural style: Split Foyer
- Property subtype: Single Family Residence
Materials
- Stone, Wood Siding
- Roof: Composition
Condition
- Year built: 2026
Utilities & green energy
- Sewer: Public Sewer
- Water: Public
Community & HOA
Community
- Subdivision: Grey Duck Landing Addition to Canistota
HOA
- Has HOA: No
Location
- Region: Canistota
Financial & listing details
- Price per square foot: $182/sqft
- Date on market: 7/8/2026
- Road surface type: Curb and Gutter
Estimated market value
Not available
Estimated sales range
Not available
Not available
Price history
| Date | Event | Price |
|---|---|---|
| 7/8/2026 | Listed for sale | $425,000+6.3%$182/sqft |
Source:  Realtor Association of the Sioux Empire #22605042 Report a problem Realtor Association of the Sioux Empire #22605042 Report a problem | ||
| 5/19/2026 | Listing removed | $399,900$171/sqft |
Source: eXp Realty #22601652 Report a problem | ||
| 3/10/2026 | Listed for sale | $399,900$171/sqft |
Source: Realtor Association of the Sioux Empire #22601652 Report a problem | ||
Public tax history
Tax history is unavailable.
Monthly payment
Est. payment
Payment breakdown
Explore the cost of this home by adjusting the details. Changes won't be saved.Climate risks
Neighborhood: 57012
Nearby schools
Schools provided by the listing agent
- Elementary: Canistota ES
- Middle: Canistota JHS
- High: Canistota HS
- District: Canistota 43-1
Source: Realtor Association of the Sioux Empire. This data may not be complete. We recommend contacting the local school district to confirm school assignments for this home.


Similar homes
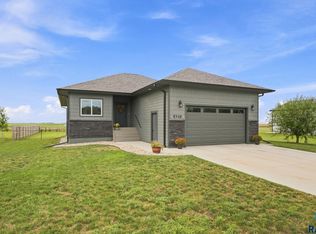
- $417,9004 bd3 ba2.1k sqft621 W Ash St, Canistota, SD 57012For Sale
 MLS ID #22607051, Maggie L Miller. Realtor Association of the Sioux Empire
 - $219,0005 bd3 ba1.8k sqft641 N Railway Ave, Canistota, SD 57012For Sale
 MLS ID #22607497, Nick R Eichacker. Realtor Association of the Sioux Empire
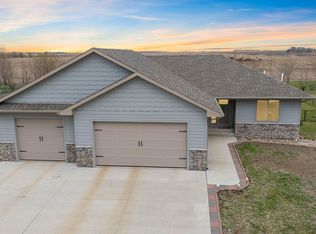
 - $529,9004 bd3 ba2.5k sqft26164 Reed Ct, Canistota, SD 57012For Sale
 MLS ID #22607147, Rebecca M Ohayon. Realtor Association of the Sioux Empire
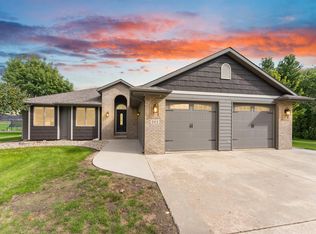
 - $425,0003 bd4 ba2.7k sqft204 S Cherry Ave, Marion, SD 57043For Sale
 MLS ID #22607672, Shana J Showers. Realtor Association of the Sioux Empire
 - $410,0005 bd2 ba3k sqft403 Meadowlark Ln, Montrose, SD 57048For Sale
 MLS ID #26-472, David Larson, Hegg Real Estate. Mitchell BOR
 - $440,0004 bd3 ba3.2k sqft521 E Lightner Ave, Salem, SD 57058For SaleMLS ID #26-437, David Larson, Hegg Real Estate. Mitchell BOR
- $415,0003 bd2 ba2.1k sqft24727 438th Ave, Salem, SD 57058For SaleMLS ID #26-474, David Larson, Hegg Real Estate. Mitchell BOR
- $450,0004 bd3 ba1.9k sqft501 Grace Ave, Parker, SD 57053For SaleMLS ID #22606287, Deena L Becker. Realtor Association of the Sioux Empire
- $370,0004 bd2 ba1.9k sqft406 S Eastern Ave, Hartford, SD 57033For SaleMLS ID #26-434, David Larson, Hegg Real Estate. Mitchell BOR
- $499,9004 bd4 ba2.6k sqft601 Par Tee Dr, Hartford, SD 57033For SaleMLS ID #22605993, Deena L Becker. Realtor Association of the Sioux Empire
- $415,0002 bd2 ba1.3k sqft809 W Opal Ln, Hartford, SD 57033For SaleMLS ID #22607818, Lisa R Schaefer. Realtor Association of the Sioux Empire
- $449,9002 bd1 ba1.2k sqft27287 453rd Ave, Parker, SD 57053For SaleMLS ID #22604224, Shaina B Goedtke. Realtor Association of the Sioux Empire
- $400,0002 bd2 ba1.5k sqft916 Trojan Ave, Hartford, SD 57033For SaleMLS ID #22607435, Beth E Meyer. Realtor Association of the Sioux Empire
- $339,9004 bd2 ba1.7k sqft209 W 7th St, Hartford, SD 57033For SaleMLS ID #22607492, Deena L Becker. Realtor Association of the Sioux Empire
- $599,9005 bd3 ba3.3k sqft104 Caleb Ct, Parker, SD 57053For SaleMLS ID #22606802, Ryan J Wieman. Realtor Association of the Sioux Empire
- $279,9003 bd2 ba2.1k sqft202 W 3rd St, Marion, SD 57043For SaleMLS ID #22605664, Christa F Helma. Realtor Association of the Sioux Empire
- $480,0003 bd2 ba1.5k sqft26738 455th Ave, Humboldt, SD 57035For SaleMLS ID #22603406, Deena L Becker. Realtor Association of the Sioux Empire
- $343,0003 bd2 ba1.4k sqft402 E 4th St, Hartford, SD 57033For SaleMLS ID #26-186, David Larson, Hegg Real Estate. Mitchell BOR
- $225,0004 bd2 ba1.6k sqft200 E 5th St, Marion, SD 57043For SaleMLS ID #22606949, Don J O'Donnell. Realtor Association of the Sioux Empire
- $320,0004 bd1 ba1.2k sqft205 Crestwood Dr, Hartford, SD 57033For SaleMLS ID #22605944, Jason H Zomer. Realtor Association of the Sioux Empire
