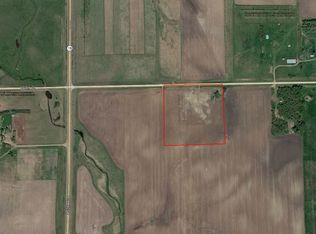
Welcome to your own private oasis! Nestled on 8 peaceful acres, this beautiful property offers the perfect blend of modern comfort and country charm. The thoughtfully designed Iseman home features 3 bedrooms, 2 bathrooms, a gorgeous kitchen with stylish accents, and a walk-in pantry. Modern accents throughout create a warm and inviting feel. Outside, you’ll find a 30x40 pole shed and a charming creek flowing through the property, adding to the serene setting. A rare opportunity to enjoy acreage living at its finest!
For sale
Price cut: $19.9K (8/12)
$480,000
26738 455th Ave, Humboldt, SD 57035
3beds
1,568sqft
Manufactured Home
Built in 2021
8 Acres Lot
$-- Zestimate®
$306/sqft
$-- HOA
What's special
Walk-in pantryModern accents throughout
- 156 days
- 202
- 5
Zillow last checked:
Listing updated:
Listed by:
Deena L Becker OFFICE:605-336-2100,
Hegg, REALTORS 605-336-2100,
Jon D Eng,
Hegg, REALTORS
Source: Realtor Association of the Sioux Empire,MLS#: 22603406
Facts & features
Interior
Bedrooms & bathrooms
- Bedrooms: 3
- Bathrooms: 2
- Full bathrooms: 2
- Main level bedrooms: 3
Primary bedroom
- Level: Main
- Area: 156
- Dimensions: 12 x 13
Bedroom 2
- Level: Main
- Area: 120
- Dimensions: 12 x 10
Bedroom 3
- Level: Main
- Area: 120
- Dimensions: 12 x 10
Kitchen
- Description: 7x8 pantry
- Level: Main
- Area: 216
- Dimensions: 12 x 18
Living room
- Level: Main
- Area: 216
- Dimensions: 12 x 18
Heating
- Electric
Cooling
- Central Air
Appliances
- Included: Electric Range, Dishwasher, Washer, Dryer
Features
- 3+ Bedrooms Same Level, Main Floor Laundry, Master Bath
- Flooring: Carpet, Laminate
- Basement: None
Interior area
- Total interior livable area: 1,568 sqft
- Finished area above ground: 1,568
- Finished area below ground: 0
Property
Parking
- Total spaces: 4
- Parking features: Gravel
- Garage spaces: 4
Features
- Patio & porch: Deck
Lot
- Size: 8 Acres
Details
- Additional structures: RV/Boat Storage
- Parcel number: 093711
Construction
Type & style
- Home type: MobileManufactured
- Architectural style: Ranch
- Property subtype: Manufactured Home
Materials
- Vinyl Siding
- Foundation: Other
- Roof: Metal,Composition
Condition
- Year built: 2021
Utilities & green energy
- Sewer: Septic Tank
- Water: Membership Fee, Rural Water
Community & HOA
Community
- Subdivision: Wellington Twnshp
HOA
- Has HOA: No
Location
- Region: Humboldt
Financial & listing details
- Price per square foot: $306/sqft
- Annual tax amount: $2,200
- Date on market: 5/14/2026
- Road surface type: Asphalt
Estimated market value
Not available
Estimated sales range
Not available
Not available
Price history
| Date | Event | Price |
|---|---|---|
| 8/12/2026 | Price change | $480,000-4%$306/sqft |
Source:  Realtor Association of the Sioux Empire #22603406 Report a problem Realtor Association of the Sioux Empire #22603406 Report a problem | ||
| 5/14/2026 | Listed for sale | $499,900$319/sqft |
Source: Realtor Association of the Sioux Empire #22603406 Report a problem | ||
Public tax history
Tax history is unavailable.
Monthly payment
Climate risks
Neighborhood: 57035
Nearby schools
Schools provided by the listing agent
- Elementary: Parker ES
- Middle: Parker JHS
- High: Parker HS
- District: Parker
Source: Realtor Association of the Sioux Empire. This data may not be complete. We recommend contacting the local school district to confirm school assignments for this home.

Similar homes
- $449,9002 bd1 ba1.2k sqft27287 453rd Ave, Parker, SD 57053For Sale
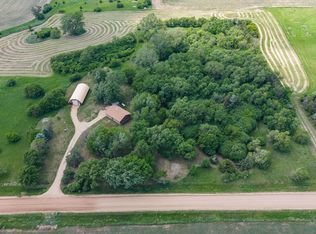
 MLS ID #22604224, Shaina B Goedtke. Realtor Association of the Sioux Empire
 - $450,0004 bd3 ba1.9k sqft501 Grace Ave, Parker, SD 57053For Sale
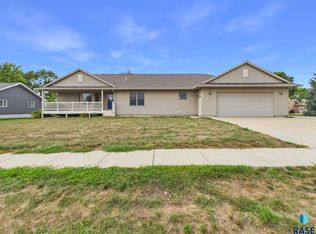 MLS ID #22606287, Deena L Becker. Realtor Association of the Sioux Empire
 - $480,0003 bd2 ba1.6k sqft310 Quartzite Ave, Tea, SD 57064For Sale
 MLS ID #22605533, Rebecca M Ohayon. Realtor Association of the Sioux Empire
 - $479,7504 bd3 ba1.9k sqft745 Fox Ct, Tea, SD 57064For Sale
 MLS ID #22604851, Bri L Krueger. Realtor Association of the Sioux Empire
 - $462,0004 bd2 ba2.2k sqft3301 S Terry Ave, Sioux Falls, SD 57106For SaleMLS ID #22607347, Shannon R VanderWeide. Realtor Association of the Sioux Empire
- $319,9003 bd2 ba2k sqft5909 W 41st St, Sioux Falls, SD 57106For SaleMLS ID #22607953, Cody Burggraff. Realtor Association of the Sioux Empire
- $610,0004 bd2 ba2.1k sqft26574 466th Ave, Sioux Falls, SD 57106For SaleMLS ID #22605003, Leslie A Miller. Realtor Association of the Sioux Empire
- $409,0003 bd3 ba1.9k sqft3901 N Longview Ave, Sioux Falls, SD 57107For SaleMLS ID #22607708, Rick G Trapp. Realtor Association of the Sioux Empire
- $399,0003 bd2 ba1.7k sqft8317 W 42nd St, Sioux Falls, SD 57106For SaleMLS ID #22606606, Carman M Ward. Realtor Association of the Sioux Empire
- $499,9005 bd3 ba2.3k sqft7505 W 15th St, Sioux Falls, SD 57106For SaleMLS ID #22607549, Kory N Davis. Realtor Association of the Sioux Empire
- $425,0004 bd3 ba2.2k sqft6105 W Oscar Howe Cir, Sioux Falls, SD 57106For SaleMLS ID #22607713, Suzie M Bunkers. Realtor Association of the Sioux Empire
- $599,9005 bd3 ba2.2k sqft46878 270th St, Tea, SD 57064For SaleMLS ID #22607096, Abraham E Carroll. Realtor Association of the Sioux Empire
- $435,0004 bd3 ba2.1k sqft1613 S Purdue Ave, Sioux Falls, SD 57106For SaleMLS ID #22606183, Carolyn K Luckett. Realtor Association of the Sioux Empire
- $339,9003 bd2 ba1.9k sqft5509 W Rebecca St, Sioux Falls, SD 57106For SaleMLS ID #22607905, Marlys M Fisher. Realtor Association of the Sioux Empire
- $345,0003 bd2 ba1.7k sqft7813 W 44th St, Sioux Falls, SD 57106For SaleMLS ID #22607613, Katie P Day. Realtor Association of the Sioux Empire
- $425,0004 bd3 ba2.1k sqft4413 S Tribbey Trl, Sioux Falls, SD 57106For SaleMLS ID #22605602, Joe E McGregor. Realtor Association of the Sioux Empire
- $434,9004 bd3 ba2.2k sqft7520 W Legacy St, Sioux Falls, SD 57106For SaleMLS ID #22604122, Brandon P Martens. Realtor Association of the Sioux Empire
- $339,9004 bd2 ba1.7k sqft209 W 7th St, Hartford, SD 57033For SaleMLS ID #22607492, Deena L Becker. Realtor Association of the Sioux Empire
- $539,0004 bd3 ba2k sqft5800 W Yukon Trl, Sioux Falls, SD 57107For SaleMLS ID #22604673, Callie J Wockenfuss. Realtor Association of the Sioux Empire
- $459,9004 bd3 ba1.9k sqft215 N Everest Ave, Tea, SD 57064For SaleMLS ID #22607215, Maggie L Miller. Realtor Association of the Sioux Empire
