Skip main navigation
Sold for $474,900
  • $474,900

    303 Meadowlark Ln, Montrose, SD 57048

    6beds
    3,302sqft
    Single Family Residence
    Built in 2010
    0.53 Acres Lot
    $473,600 Zestimate®
    $144/sqft
    $2,968 Estimated rent

    Home value

    $473,600

    Estimated sales range

    Not available

    $2,968/mo

    Zestimate® history
    Loading
    Loading...

    Owner options

    List your home for rent

    $2,968/mo

    Rent Zestimate®

    Find your next renter with Zillow Rental Manager. Plus, with online applications, you can quickly screen prospective tenants – for free.

    Learn more

    $2,968/mo

    Rent Zestimate®

    Refinance and save

    $3,126/mo

    Est. payment

    Refinancing to a lower rate could help reduce your monthly payments and save thousands over the life of the loan.

    See today's rates

    $3,126/mo

    Est. payment

    Explore your selling options

    Work with a Zillow partner agent

    Leverage their expertise and Zillow's premium Showcase listings to get your home seen by more buyers.

    Get started

    List with your own agent

    Get your home in front of millions of buyers by listing it on Zillow.

    Learn how to do it

    Sell it yourself

    Take full control of how buyers see your home on Zillow by listing For Sale by Owner (FSBO).

    List your home

    What's special

    Walk-in tiled showerBeautiful cabinetryExpansive screened-in deckMission-style doorsBright open-concept main levelMain-floor laundryMassive walk-in closet
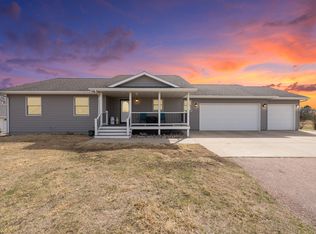
    Discover the perfect blend of space, character, and privacy in this beautiful Montrose home, tucked away on a quiet and wonderfully secluded cul-de-sac at the edge of town. From the moment you arrive, you’ll feel the charm—and once inside, the natural light pouring through the abundant main-floor windows makes the whole home feel warm and inviting. The bright, open-concept main level features beautiful cabinetry, a spacious kitchen with a built-in pantry, and seamless flow for everyday living or entertaining. Step out onto the expansive screened-in deck—ideal for hosting guests or enjoying peaceful mornings to yourself. Retreat to the oversized primary suite, a true luxury escape with a spa-like bathroom and a massive walk-in closet offering all the storage you could ever want. With 6 total bedrooms (including 3 on the main level), 3.5 baths, and a generous walk-out lower level perfect for movie nights, game days, or gatherings of any size, this home offers room for everyone and every activity. Outside, the private backyard provides even more space to relax, play, or entertain. Additional features include in-floor heating in the lower level, electric heat in the garage, main-floor laundry, a double-vanity primary bath, a 105-gallon electric water heater, a walk-in tiled shower, mission-style doors, and a versatile 6th bedroom that could easily serve as an office or workout room. This home truly has it all—you need to see it in person to appreciate everything it offers.

    Zillow last checked:

    Listing updated:

    Listed by:

    Dan O'Hara Cell:605-339-9919,

    O'Hara Realty 605-339-9919

    Bought with:

    Dan O'Hara

    Source: Realtor Association of the Sioux Empire,MLS#: 22603931MLS Logo

    Facts & features

    Interior

    Bedrooms & bathrooms
    • Bedrooms: 6
    • Bathrooms: 4
    • Full bathrooms: 3
    • 1/2 bathrooms: 1
    • Main level bedrooms: 3
    Primary bedroom
    • Level: Main
    • Area: 210
    • Dimensions: 15 x 14
    Bedroom 2
    • Level: Main
    • Area: 144
    • Dimensions: 12 x 12
    Bedroom 3
    • Level: Main
    • Area: 144
    • Dimensions: 12 x 12
    Bedroom 4
    • Level: Basement
    • Area: 192
    • Dimensions: 16 x 12
    Bedroom 5
    • Level: Basement
    • Area: 132
    • Dimensions: 11 x 12
    Dining room
    • Level: Main
    • Area: 144
    • Dimensions: 12 x 12
    Family room
    • Level: Basement
    • Area: 875
    • Dimensions: 25 x 35
    Kitchen
    • Level: Main
    • Area: 168
    • Dimensions: 14 x 12
    Living room
    • Description: Gas fireplace
    • Level: Main
    • Area: 228
    • Dimensions: 19 x 12
    Heating
    • Natural Gas
    Cooling
    • Central Air
    Appliances
    • Included: Electric Range, Microwave, Dishwasher, Disposal, Refrigerator
    Features
    • 3+ Bedrooms Same Level, Main Floor Laundry, Master Bath, Tray Ceiling(s)
    • Flooring: Carpet, Heated, Laminate, Tile
    • Basement: Full
    • Number of fireplaces: 1
    • Fireplace features: Gas
    Interior area
    • Total interior livable area: 3,302 sqft
    • Finished area above ground: 1,752
    • Finished area below ground: 1,550

    Property

    Parking
    • Total spaces: 4
    • Parking features: Concrete
    • Garage spaces: 4
    Features
    • Patio & porch: Deck, Patio, Front Porch
    • Fencing: Chain Link
    Lot
    • Size: 0.53 Acres
    • Dimensions: 56x158x110x130x152
    • Features: City Lot, Cul-De-Sac, Walk-Out
    Details
    • Parcel number: 19.42.0108

    Construction

    Type & style
    • Home type: SingleFamily
    • Architectural style: Ranch
    • Property subtype: Single Family Residence
    Materials
    • Cement Siding, Brick
    • Roof: Composition
    Condition
    • Year built: 2010

    Utilities & green energy

    • Sewer: Public Sewer
    • Water: Public

    Community & HOA

    Community
    • Subdivision: First Addn
    HOA
    • Has HOA: No
    Location
    • Region: Montrose

    Financial & listing details

    • Price per square foot: $144/sqft
    • Tax assessed value: $306,300
    • Annual tax amount: $5,578
    • Date on market: 6/2/2026
    • Listing terms: Conventional
    • Road surface type: Asphalt, Curb and Gutter

    Price history

    DateEventPrice
    8/3/2026Sold$474,900$144/sqft
    Source: Realtor Association of the Sioux Empire #22603931 Report a problem
    6/2/2026Listed for sale$474,900+4029.6%$144/sqft
    Source: Realtor Association of the Sioux Empire #22603931 Report a problem
    9/14/2009Sold$11,500$3/sqft
    Source: Public Record Report a problem

    Public tax history

    YearProperty taxesTax assessment
    2025$4,868 -4.2%$306,300
    2024$5,082 +18.9%$306,300
    2023$4,272 +0.2%$306,300 +30.7%
    2022$4,266 +7%$234,400
    2021$3,987 +2%$234,400
    2020$3,908 +4%$234,400
    2019$3,757 -9.1%$234,400
    2018$4,135 +11.3%$234,400
    2017$3,714 +0.1%$234,400 +16.3%
    2016$3,711 -3%$201,463
    2015$3,826 $201,463 +5.4%
    2011-- $191,159
    Find assessor info on the county website

    Neighborhood: 57048

    Nearby schools

    GreatSchools rating
    Schools provided by the listing agent
    • Elementary: Montrose ES
    • Middle: Montrose JHS
    • High: Montrose HS
    • District: Montrose

    Source: Realtor Association of the Sioux Empire. This data may not be complete. We recommend contacting the local school district to confirm school assignments for this home.

    Sell for more on Zillow
    Get a Zillow Showcase℠ listing at no additional cost and you could sell for .
    $473,600
    2% more
    +$9,472
    With Zillow Showcase(estimated)

    $483,072

    Sell for more on Zillow
    Get a Zillow Showcase℠ listing at no additional cost and you could sell for .
    $473,600
    2% more
    +$9,472
    With Zillow Showcase(estimated)

    $483,072