Welcome to this stunning new construction ranch-style home offering modern finishes, quality craftsmanship, and an unbeatable location near the Madison Country Club with beautiful views of Lake Herman. Newly complete in September, this home presents an incredible opportunity to own a brand-new property in one of the Madison area’s most desirable locations.
Featuring 1,774 finished square feet on the main level, this thoughtfully designed home includes 3 bedrooms, 2 bathrooms, and a heated 3-stall garage with over 1,050 square feet of garage space. The open-concept layout offers 9-foot ceilings, a tray ceiling in the living room, abundant natural light, and quality finishes throughout. The custom kitchen is designed with both style and function in mind, while the primary suite offers a private bath and walk-in shower.
Exterior finishes showcase excellent curb appeal with Smart Lap siding, board and batten accents, stone detail, black vinyl windows, a covered concrete front porch, and a covered Trex deck perfect for relaxing and taking in the lake views. Additional highlights include a large concrete driveway, irrigation system, gas garage heater, recessed lighting, central air conditioning, and an unfinished basement ready for future expansion.
Enjoy the rare combination of new construction, golf course proximity, lake area views, and peaceful living — all just minutes from the amenities of Madison.
For sale
$699,900
23346 451st Ave, Madison, SD 57042
3beds
1,774sqft
Single Family Residence
Built in 2026
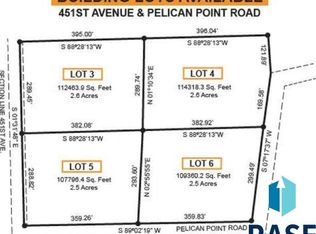
2.47 Acres Lot
$-- Zestimate®
$395/sqft
$-- HOA
What's special
Lake area viewsGas garage heaterIrrigation systemRecessed lightingSmart lap sidingModern finishesExcellent curb appeal
- 137 days
- 352
- 10
Zillow last checked:
Listing updated:
Listed by:
Brandon T Burg Cell:605-291-9541,
Signature Realty Group LLC 605-427-7777,
Sarah A Cronin,
Signature Realty Group LLC
Source: Realtor Association of the Sioux Empire,MLS#: 22603764
Facts & features
Interior
Bedrooms & bathrooms
- Bedrooms: 3
- Bathrooms: 2
- Full bathrooms: 1
- 3/4 bathrooms: 1
- Main level bedrooms: 3
Heating
- Natural Gas
Cooling
- Central Air
Features
- 3+ Bedrooms Same Level, Main Floor Laundry, Master Bath, Tray Ceiling(s)
- Flooring: Carpet, Concrete
- Basement: Full
Interior area
- Total interior livable area: 1,774 sqft
- Finished area above ground: 1,774
- Finished area below ground: 0
Property
Parking
- Total spaces: 3
- Parking features: Concrete
- Garage spaces: 3
Features
- Patio & porch: Covered Patio
Lot
- Size: 2.47 Acres
- Dimensions: 288.82x382.08
Details
- Parcel number: 106601065312010
Construction
Type & style
- Home type: SingleFamily
- Architectural style: Ranch
- Property subtype: Single Family Residence
Materials
- Hard Board, Brick
- Roof: Composition
Condition
- Year built: 2026
Utilities & green energy
- Sewer: Septic Tank
- Water: Rural Water
Community & HOA
Community
- Subdivision: No Subdivision
HOA
- Has HOA: No
Location
- Region: Madison
Financial & listing details
- Price per square foot: $395/sqft
- Date on market: 5/27/2026
- Road surface type: Asphalt
Estimated market value
Not available
Estimated sales range
Not available
Not available
Price history
| Date | Event | Price |
|---|---|---|
| 5/27/2026 | Listed for sale | $699,900$395/sqft |
Source:  Realtor Association of the Sioux Empire #22603764 Report a problem Realtor Association of the Sioux Empire #22603764 Report a problem | ||
Public tax history
Tax history is unavailable.
Monthly payment
Est. payment
Payment breakdown
Explore the cost of this home by adjusting the details. Changes won't be saved.Climate risks
Neighborhood: 57042
Nearby schools
Schools provided by the listing agent
- Elementary: Madison ES
- Middle: Madison MS
- High: Madison HS
- District: Madison Central 39-2
Source: Realtor Association of the Sioux Empire. This data may not be complete. We recommend contacting the local school district to confirm school assignments for this home.
Similar homes
- $599,0003 bd2 ba1.8k sqft6132 Dakota Ave, Madison, SD 57042For Sale
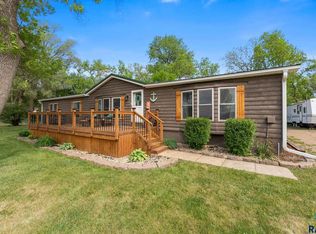
 MLS ID #22603655, John L Mallinger. Realtor Association of the Sioux Empire
 - $549,9003 bd3 ba1.8k sqft815 Heatherwood Ave, Madison, SD 57042For Sale
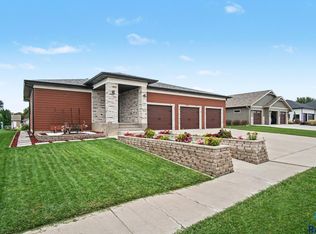 MLS ID #22606038, Angela J Peters. Realtor Association of the Sioux Empire
 - $579,9003 bd2 ba1.9k sqft823 Harter Dr, Madison, SD 57042For Sale
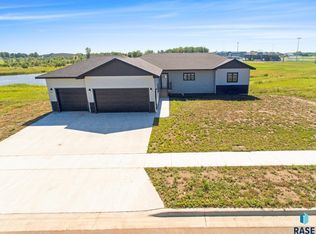 MLS ID #22605318, Adam P Foland. Realtor Association of the Sioux Empire
 - $599,9003 bd3 ba1.2k sqft23119 459th Ave, Wentworth, SD 57075For Sale
 MLS ID #22607110, Rick R Sawvell. Realtor Association of the Sioux Empire
 - $469,9003 bd3 ba2.6k sqft1025 Heritage Dr, Madison, SD 57042For SaleMLS ID #22603453, Adam P Foland. Realtor Association of the Sioux Empire
- $399,9993 bd3 ba2.4k sqft912 Jennifer St, Madison, SD 57042For SaleMLS ID #22507350, Brad D Benson. Realtor Association of the Sioux Empire
- $599,9002 bd2 ba1.6k sqft6463 Christiansen Ln, Wentworth, SD 57075For SaleMLS ID #22602841, Justin J Garry. Realtor Association of the Sioux Empire
- $359,9004 bd3 ba2k sqft1120 Cypress Ave, Madison, SD 57042For SaleMLS ID #22602293, Brandon T Burg. Realtor Association of the Sioux Empire
- $431,5004 bd3 ba1.8k sqft1127 Cyber Ct, Madison, SD 57042For SaleMLS ID #22601963, Lori A Hansen. Realtor Association of the Sioux Empire
- $599,9004 bd3 ba2.4k sqft54 N Gulch Ln, Wentworth, SD 57075For SaleMLS ID #22605091, Todd M Nelson. Realtor Association of the Sioux Empire
- $539,9002 bd2 ba1.4k sqft4892 N Spawn Cir, Chester, SD 57016For SaleMLS ID #22601406, Todd M Nelson. Realtor Association of the Sioux Empire
- $419,9003 bd2 ba1.5k sqft128 Silver Creek Dr, Wentworth, SD 57075For SaleMLS ID #22603563, Randy A Rozeboom. Realtor Association of the Sioux Empire
- $550,0003 bd2 ba1.7k sqft23748 461a Ave #2, Wentworth, SD 57075For SaleMLS ID #22604209, Todd M Nelson. Realtor Association of the Sioux Empire
- $550,0003 bd2 ba1.7k sqft23748 461a Ave #1, Wentworth, SD 57075For SaleMLS ID #22604208, Todd M Nelson. Realtor Association of the Sioux Empire
