Check out this beautiful walk out ranch style home located in Madisons newest development "The Reserve" overlooking a natural pond active with ducks, geese, blue heron and much more for your entertainment. Conveniently located just north of the DSU athletic complex and also close to Madison High School and Middle School. Just arriving to the property is a new composite main level deck and a concrete lower level patio.
Stunning features in this home are a spacious kitchen with elegant cabinetry, classic subway tile backsplash, quartz counters including a 4x9 ft island and a spacious hidden pantry, its the Best! The main living space has a vaulted ceiling with a wall of windows facing the tranquil pond including a fireplace as the centerpiece. Two walk-in closets are the highlight of the primary bedroom with custom built in shelves and drawers as well as double sinks and a tile walk-in shower. The lower level in unfinished with the potential for at least two more bedrooms and bathroom and has a french door to exit the walkout basement. Amazing property that you can enjoy as is or grow with you!
For sale
Price cut: $19.1K (9/16)
$579,900
823 Harter Dr, Madison, SD 57042
3beds
1,906sqft
Single Family Residence
Built in 2025
0.27 Acres Lot
$-- Zestimate®
$304/sqft
$-- HOA
What's special
Fireplace as the centerpieceSpacious hidden pantryDouble sinksTile walk-in showerSpacious kitchenClassic subway tile backsplashElegant cabinetry
- 89 days
- 165
- 11
Zillow last checked:
Listing updated:
Listed by:
Adam P Foland adamsellsmore@gmail.com,
EXIT Realty Advantage 605-556-7500
Source: Realtor Association of the Sioux Empire,MLS#: 22605318
Facts & features
Interior
Bedrooms & bathrooms
- Bedrooms: 3
- Bathrooms: 2
- Full bathrooms: 1
- 3/4 bathrooms: 1
- Main level bedrooms: 3
Primary bedroom
- Description: On Suite/tile shower/2 walk-in closets
- Level: Main
- Area: 208
- Dimensions: 16 x 13
Bedroom 2
- Description: Carpet, walk-in closet
- Level: Main
- Area: 165
- Dimensions: 15 x 11
Bedroom 3
- Description: Carpet, double closet
- Level: Main
- Area: 143
- Dimensions: 13 x 11
Dining room
- Description: Spacious and open to Living
- Level: Main
- Area: 150
- Dimensions: 15 x 10
Kitchen
- Description: Quartz counter/huge Island/hidden pantry
- Level: Main
- Area: 220
- Dimensions: 20 x 11
Living room
- Description: Many windows/fireplace/vaulted Ceiling
- Level: Main
- Area: 306
- Dimensions: 17 x 18
Heating
- Natural Gas
Cooling
- Central Air
Features
- 3+ Bedrooms Same Level, Main Floor Laundry, Master Bath, Vaulted Ceiling(s)
- Flooring: Carpet
- Basement: Full
- Number of fireplaces: 1
- Fireplace features: Electric
Interior area
- Total interior livable area: 1,906 sqft
- Finished area above ground: 1,906
- Finished area below ground: 0
Property
Parking
- Total spaces: 3
- Parking features: Concrete
- Garage spaces: 3
Features
- Patio & porch: Deck, Patio
Lot
- Size: 0.27 Acres
- Dimensions: 92x130
- Features: Walk-Out
Details
- Parcel number: 219170030000510
Construction
Type & style
- Home type: SingleFamily
- Architectural style: Ranch
- Property subtype: Single Family Residence
Materials
- Hard Board, Stone
- Roof: Composition
Condition
- Year built: 2025
Utilities & green energy
- Sewer: Public Sewer
- Water: Public
Community & HOA
Community
- Subdivision: Temporary Check Back
HOA
- Has HOA: No
Location
- Region: Madison
Financial & listing details
- Price per square foot: $304/sqft
- Date on market: 7/16/2026
- Road surface type: Asphalt, Curb and Gutter
Estimated market value
Not available
Estimated sales range
Not available
Not available
Price history
| Date | Event | Price |
|---|---|---|
| 9/16/2026 | Price change | $579,900-3.2%$304/sqft |
Source:  Realtor Association of the Sioux Empire #22605318 Report a problem Realtor Association of the Sioux Empire #22605318 Report a problem | ||
| 7/16/2026 | Listed for sale | $599,000$314/sqft |
Source: Realtor Association of the Sioux Empire #22605318 Report a problem | ||
| 4/15/2026 | Listing removed | $599,000$314/sqft |
Source: Realtor Association of the Sioux Empire #22506528 Report a problem | ||
| 8/22/2025 | Listed for sale | $599,000$314/sqft |
Source: Realtor Association of the Sioux Empire #22506528 Report a problem | ||
Public tax history
Tax history is unavailable.
Monthly payment
Est. payment
Payment breakdown
Explore the cost of this home by adjusting the details. Changes won't be saved.Climate risks
Neighborhood: 57042
Nearby schools
Schools provided by the listing agent
- Elementary: Madison ES
- Middle: Madison MS
- High: Madison HS
- District: Madison Central 39-2
Source: Realtor Association of the Sioux Empire. This data may not be complete. We recommend contacting the local school district to confirm school assignments for this home.

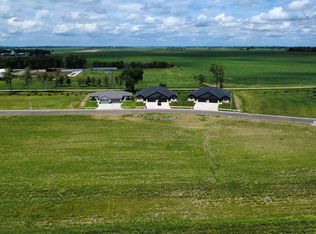

Similar homes
- $549,9003 bd3 ba1.8k sqft815 Heatherwood Ave, Madison, SD 57042For Sale
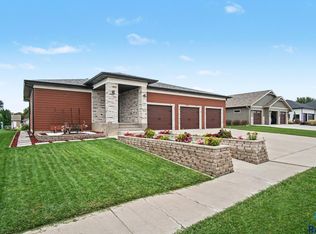
 MLS ID #22606038, Angela J Peters. Realtor Association of the Sioux Empire
 - $515,0004 bd4 ba2.7k sqft905 N Union Ave, Madison, SD 57042For Sale
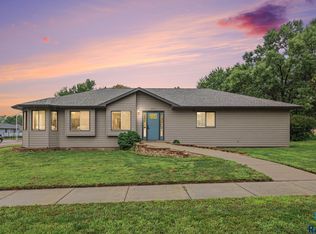 MLS ID #22606292, Angela J Peters. Realtor Association of the Sioux Empire
 - $469,9003 bd3 ba2.6k sqft1025 Heritage Dr, Madison, SD 57042For Sale
 MLS ID #22603453, Adam P Foland. Realtor Association of the Sioux Empire
 - $599,0003 bd2 ba1.8k sqft6132 Dakota Ave, Madison, SD 57042For Sale
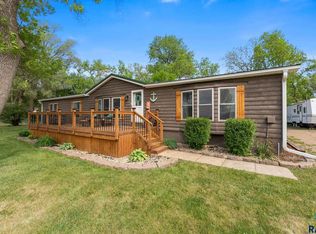 MLS ID #22603655, John L Mallinger. Realtor Association of the Sioux Empire
 - $431,5004 bd3 ba1.8k sqft1127 Cyber Ct, Madison, SD 57042For SaleMLS ID #22601963, Lori A Hansen. Realtor Association of the Sioux Empire
- $359,9004 bd3 ba2k sqft1120 Cypress Ave, Madison, SD 57042For SaleMLS ID #22602293, Brandon T Burg. Realtor Association of the Sioux Empire
- $399,9993 bd3 ba2.4k sqft912 Jennifer St, Madison, SD 57042For SaleMLS ID #22507350, Brad D Benson. Realtor Association of the Sioux Empire
- $599,9003 bd3 ba1.2k sqft23119 459th Ave, Wentworth, SD 57075For SaleMLS ID #22607110, Rick R Sawvell. Realtor Association of the Sioux Empire
- $349,9003 bd2 ba1.6k sqft1413 NE 5th St, Madison, SD 57042For SaleMLS ID #22607114, Tyce E Ortman. Realtor Association of the Sioux Empire
- $699,9003 bd2 ba1.7k sqft23346 451st Ave, Madison, SD 57042For SaleMLS ID #22603764, Brandon T Burg. Realtor Association of the Sioux Empire
- $599,9002 bd2 ba1.6k sqft6463 Christiansen Ln, Wentworth, SD 57075For SaleMLS ID #22602841, Justin J Garry. Realtor Association of the Sioux Empire
- $348,8002 bd2 ba1k sqft1104 Cyber Ct, Madison, SD 57042For SaleMLS ID #22606170, Lori A Hansen. Realtor Association of the Sioux Empire
- $329,8002 bd2 ba1k sqft1106 Cyber Ct, Madison, SD 57042For SaleMLS ID #22606171, Lori A Hansen. Realtor Association of the Sioux Empire
- $341,8002 bd2 ba1k sqft1110 Cyber Ct, Madison, SD 57042For SaleMLS ID #22606172, Lori A Hansen. Realtor Association of the Sioux Empire
- $330,0004 bd3 ba2.1k sqft1111 N Union Ave, Madison, SD 57042For SaleMLS ID #22600727, Nicholas J Blau. Realtor Association of the Sioux Empire
- $330,0004 bd3 ba2.1k sqft1115 N Union Ave, Madison, SD 57042For SaleMLS ID #22600732, Nicholas J Blau. Realtor Association of the Sioux Empire
- $599,9004 bd3 ba2.4k sqft54 N Gulch Ln, Wentworth, SD 57075For SaleMLS ID #22605091, Todd M Nelson. Realtor Association of the Sioux Empire
- $334,8003 bd2 ba1.3k sqft1132 NE 11th St, Madison, SD 57042For SaleMLS ID #22601700, Lori A Hansen. Realtor Association of the Sioux Empire
- $337,8003 bd2 ba1.2k sqft1134 NE 11th St, Madison, SD 57042For SaleMLS ID #22601701, Lori A Hansen. Realtor Association of the Sioux Empire
- $348,8002 bd2 ba1.2k sqft1219 NE 11th St, Madison, SD 57042For SaleMLS ID #22601702, Lori A Hansen. Realtor Association of the Sioux Empire
