RARE LAKEFRONT OPPORTUNITY with an existing home plus two buildable lots! This is more than just a lake home, it's an incredible opportunity to own a move in ready lake property plus the two buildable lots. The first buildable lot is directly on the water with a rare sandy walk in beach along with electrical hook-up.
The second buildable lot is fenced in with a large gate ready for your pets, guest campers or extra parking! The docks and boat lift are included along with a jet ski lift. A new HAVAC and water heater installed in 2020.
Inside you'll find a large open kitchen, dining area, with plenty of room to gather with additional room just off the kitchen for the perfect game room or extra entertaining space. The large master bedroom has room enough for two queen size air mattresses for extra sleeping.
This home also features a triple garage that is wired for camper hook-ups. It also has two storage sheds for all your toys and tools. Whether your looking for a place to make generations of lake memories with your family or an investment opportunity with immediate income potential, this property offers something incredibly hard to find.
For sale
Price cut: $51K (8/14)
$599,000
6132 Dakota Ave, Madison, SD 57042
3beds
1,876sqft
Single Family Residence
Built in 1995
0.51 Acres Lot
$-- Zestimate®
$319/sqft
$-- HOA
What's special
Electrical hook-upLarge open kitchen
- 107 days
- 385
- 16
Zillow last checked:
Listing updated:
Listed by:
John L Mallinger OFFICE:605-336-2100,
Hegg, REALTORS 605-336-2100
Source: Realtor Association of the Sioux Empire,MLS#: 22603655
Facts & features
Interior
Bedrooms & bathrooms
- Bedrooms: 3
- Bathrooms: 2
- Full bathrooms: 2
- Main level bedrooms: 3
Primary bedroom
- Description: carpet,walkin closet,bath
- Level: Main
- Area: 256
- Dimensions: 16 x 16
Bedroom 2
- Description: carpet,dbl closet
- Level: Main
- Area: 144
- Dimensions: 12 x 12
Bedroom 3
- Description: carpet,closet
- Level: Main
- Area: 90
- Dimensions: 9 x 10
Dining room
- Description: laminate,ceiling fan
- Level: Main
- Area: 120
- Dimensions: 10 x 12
Family room
- Description: laminate,ceiling fan
- Level: Main
- Area: 208
- Dimensions: 13 x 16
Kitchen
- Description: island, SS appliances
- Level: Main
- Area: 221
- Dimensions: 13 x 17
Living room
- Description: laminate,ceiling fan,knotty pine
- Level: Main
- Area: 221
- Dimensions: 13 x 17
Heating
- Electric
Cooling
- Central Air
Appliances
- Included: Range, Dishwasher, Refrigerator, Stove Hood, Washer, Dryer
Features
- Master Bath, Main Floor Laundry, 3+ Bedrooms Same Level
- Flooring: Carpet, Laminate, Vinyl
- Basement: None
Interior area
- Total interior livable area: 1,876 sqft
- Finished area above ground: 1,876
- Finished area below ground: 0
Property
Parking
- Total spaces: 3
- Parking features: Gravel
- Garage spaces: 3
Features
- Patio & porch: Deck
- Fencing: Chain Link
- On waterfront: Yes
- Waterfront features: Lake Front
- Body of water: Madison
Lot
- Size: 0.51 Acres
- Dimensions: irreg plus 60 foot of frontage
- Features: Irregular Lot
Details
- Additional structures: Shed(s), RV/Boat Storage
- Parcel number: 064600070017010
Construction
Type & style
- Home type: SingleFamily
- Architectural style: Ranch
- Property subtype: Single Family Residence
Materials
- Wood Siding
- Foundation: Block
- Roof: Metal
Condition
- Year built: 1995
Utilities & green energy
- Sewer: Public Sewer
- Water: Private
Community & HOA
Community
- Subdivision: Temporary Check Back
HOA
- Has HOA: No
Location
- Region: Madison
Financial & listing details
- Price per square foot: $319/sqft
- Tax assessed value: $72,100
- Annual tax amount: $1,901
- Date on market: 5/22/2026
- Road surface type: Gravel
Estimated market value
Not available
Estimated sales range
Not available
Not available
Price history
| Date | Event | Price |
|---|---|---|
| 8/14/2026 | Price change | $599,000-7.8%$319/sqft |
Source:  Realtor Association of the Sioux Empire #22603655 Report a problem Realtor Association of the Sioux Empire #22603655 Report a problem | ||
| 5/22/2026 | Listed for sale | $650,000$346/sqft |
Source: Realtor Association of the Sioux Empire #22603655 Report a problem | ||
| 12/22/2025 | Listing removed | -- |
Source: Owner Report a problem | ||
| 9/23/2025 | Listed for sale | $650,000+199.5%$346/sqft |
Source: Owner Report a problem | ||
| 7/2/2018 | Sold | $217,000-3.6%$116/sqft |
Source: Realtor Association of the Sioux Empire #21802284 Report a problem | ||
| 5/12/2018 | Listed for sale | $225,000+50%$120/sqft |
Source: Signature Realty Group LLC #21802284 Report a problem | ||
| 8/15/2013 | Sold | $150,000$80/sqft |
Source: Realtor Association of the Sioux Empire #21304002 Report a problem | ||
Public tax history
| Year | Property taxes | Tax assessment |
|---|---|---|
| 2025 | $881 +4.3% | $72,100 +0.1% |
| 2024 | $845 +1.4% | $72,028 +8.8% |
| 2023 | $833 +0.6% | $66,228 +6.9% |
| 2022 | $829 +5.1% | $61,928 +18.9% |
| 2021 | $789 +1.6% | $52,101 |
| 2020 | $776 | $52,101 |
| 2019 | -- | $52,101 |
| 2018 | -- | $52,101 |
| 2017 | -- | $52,101 -4.3% |
| 2016 | -- | $54,430 -11.8% |
| 2013 | -- | $61,719 |
| 2012 | -- | $61,719 |
Find assessor info on the county website
Monthly payment
Est. payment
Payment breakdown
Explore the cost of this home by adjusting the details. Changes won't be saved.Climate risks
Neighborhood: 57042
Nearby schools
Schools provided by the listing agent
- Elementary: Madison ES
- Middle: Madison MS
- High: Madison HS
- District: Madison Central 39-2
Source: Realtor Association of the Sioux Empire. This data may not be complete. We recommend contacting the local school district to confirm school assignments for this home.
Similar homes
- $600,0004 bd2 ba1.7k sqft6129 Dakota Ave, Madison, SD 57042For Sale
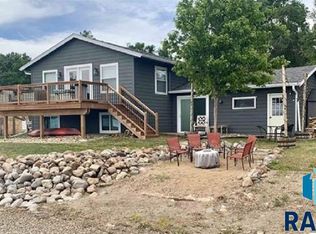
 MLS ID #22602707, Brandt C Williams. Realtor Association of the Sioux Empire
 - $549,9003 bd3 ba1.8k sqft815 Heatherwood Ave, Madison, SD 57042For Sale
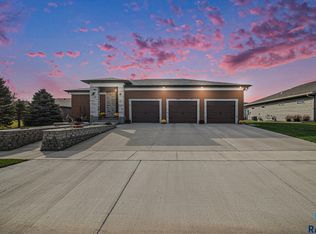 MLS ID #22606038, Angela J Peters. Realtor Association of the Sioux Empire
 - $515,0004 bd4 ba2.7k sqft905 N Union Ave, Madison, SD 57042For Sale
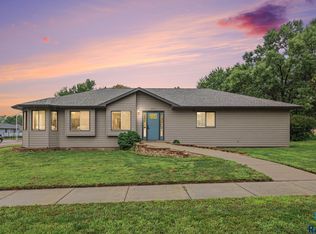 MLS ID #22606292, Angela J Peters. Realtor Association of the Sioux Empire
 - $469,9003 bd3 ba2.6k sqft1025 Heritage Dr, Madison, SD 57042For Sale
 MLS ID #22603453, Adam P Foland. Realtor Association of the Sioux Empire
 - $599,0003 bd2 ba1.9k sqft823 Harter Dr, Madison, SD 57042For SaleMLS ID #22605318, Adam P Foland. Realtor Association of the Sioux Empire
- $625,0003 bd3 ba1.2k sqft23119 459th Ave, Wentworth, SD 57075For SaleMLS ID #22604147, Rick R Sawvell. Realtor Association of the Sioux Empire
- $599,9004 bd3 ba2.4k sqft54 N Gulch Ln, Wentworth, SD 57075For SaleMLS ID #22605091, Todd M Nelson. Realtor Association of the Sioux Empire
- $399,9993 bd3 ba2.4k sqft912 Jennifer St, Madison, SD 57042For SaleMLS ID #22507350, Brad D Benson. Realtor Association of the Sioux Empire
- $699,9003 bd2 ba1.7k sqft23346 451st Ave, Madison, SD 57042For SaleMLS ID #22603764, Brandon T Burg. Realtor Association of the Sioux Empire
- $560,0004 bd2 ba1.7k sqft46930 224th St, Colman, SD 57017For SaleMLS ID #22606764, Andy J Kontz. Realtor Association of the Sioux Empire
- $359,9004 bd3 ba2k sqft1120 Cypress Ave, Madison, SD 57042For SaleMLS ID #22602293, Brandon T Burg. Realtor Association of the Sioux Empire
- $431,5004 bd3 ba1.8k sqft1127 Cyber Ct, Madison, SD 57042For SaleMLS ID #22601963, Lori A Hansen. Realtor Association of the Sioux Empire
- $539,9002 bd2 ba1.4k sqft4892 N Spawn Cir, Chester, SD 57016For SaleMLS ID #22601406, Todd M Nelson. Realtor Association of the Sioux Empire
- $330,0004 bd3 ba2.1k sqft1115 N Union Ave, Madison, SD 57042For SaleMLS ID #22600732, Nicholas J Blau. Realtor Association of the Sioux Empire
- $330,0004 bd3 ba2.1k sqft1111 N Union Ave, Madison, SD 57042For SaleMLS ID #22600727, Nicholas J Blau. Realtor Association of the Sioux Empire
- $469,0002 bd3 ba2.7k sqft520 S Pleasant Ave, Ramona, SD 57054For SaleMLS ID #22605927, Adam P Foland. Realtor Association of the Sioux Empire
- $348,8002 bd2 ba1k sqft1104 Cyber Ct, Madison, SD 57042For SaleMLS ID #22606170, Lori A Hansen. Realtor Association of the Sioux Empire
- $341,8002 bd2 ba1k sqft1110 Cyber Ct, Madison, SD 57042For SaleMLS ID #22606172, Lori A Hansen. Realtor Association of the Sioux Empire
- $329,8002 bd2 ba1k sqft1106 Cyber Ct, Madison, SD 57042For SaleMLS ID #22606171, Lori A Hansen. Realtor Association of the Sioux Empire
