If you've been dreaming about a spacious ranch with room for everyone, plenty of garage space, and the flexibility to make it your own, this one is worth a look! This 4-bedroom, 4-bathroom home offers generous living spaces, large bedrooms, and an impressive 6-stall garage setup with 3 attached stalls and a 3-stall detached garage including space and plug-ins for an RV. Both structures feature new roofs and exterior paint. Inside, you'll find new interior paint, hard-surface kitchen countertops, a walk-in pantry, and two main-floor laundry areas, including one conveniently located in the primary bedroom's walk-in closet. The primary suite also features a private bathroom with an Onyx shower. Portions of the main level feature heated flooring, complemented by a recently updated geothermal heating and cooling system. Step outside to the new stamped concrete patio in the backyard, offering a great space for entertaining or relaxing outdoors. The expansive basement offers a wealth of potential, with two egress windows and a full bathroom already in place—ready to be finished as additional bedrooms, a family room, recreation space, or whatever best fits your needs.
For sale
$515,000
905 N Union Ave, Madison, SD 57042
4beds
2,771sqft
Single Family Residence
Built in 2008
0.35 Acres Lot
$-- Zestimate®
$186/sqft
$-- HOA
What's special
Walk-in pantryNew interior paintNew roofsLarge bedroomsGenerous living spacesHard-surface kitchen countertops
- 58 days
- 221
- 4
Zillow last checked:
Listing updated:
Listed by:
Angela J Peters angelapexit@gmail.com,
EXIT Realty Advantage 605-556-7500
Source: Realtor Association of the Sioux Empire,MLS#: 22606292
Facts & features
Interior
Bedrooms & bathrooms
- Bedrooms: 4
- Bathrooms: 4
- Full bathrooms: 1
- 3/4 bathrooms: 2
- 1/2 bathrooms: 1
- Main level bedrooms: 4
Primary bedroom
- Description: Onyx shower and walk-in closet w/laundry
- Level: Main
- Area: 195
- Dimensions: 13 x 15
Bedroom 2
- Level: Main
- Area: 240
- Dimensions: 16 x 15
Bedroom 3
- Level: Main
- Area: 168
- Dimensions: 12 x 14
Bedroom 4
- Level: Main
- Area: 225
- Dimensions: 15 x 15
Dining room
- Description: LVP flooring open concept
- Level: Main
- Area: 170
- Dimensions: 17 x 10
Kitchen
- Description: Large walk-in pantry
- Level: Main
- Area: 285
- Dimensions: 19 x 15
Living room
- Description: LVP flooring open concept
- Level: Main
- Area: 442
- Dimensions: 34 x 13
Heating
- Geothermal
Cooling
- Geothermal
Appliances
- Included: Electric Range, Microwave, Dishwasher, Disposal, Refrigerator, Stove Hood, Washer, Dryer
Features
- 3+ Bedrooms Same Level, Main Floor Laundry, Master Bath
- Flooring: Carpet, Concrete, Vinyl
- Basement: Full
Interior area
- Total interior livable area: 2,771 sqft
- Finished area above ground: 2,711
- Finished area below ground: 60
Property
Parking
- Total spaces: 6
- Parking features: Concrete, Gravel
- Garage spaces: 6
Features
- Patio & porch: Patio
Lot
- Size: 0.35 Acres
- Dimensions: 100x152.33
- Features: Corner Lot, City Lot
Details
- Additional structures: RV/Boat Storage, Additional Buildings
- Parcel number: 211100010006010
Construction
Type & style
- Home type: SingleFamily
- Architectural style: Ranch
- Property subtype: Single Family Residence
Materials
- Hard Board
- Roof: Composition
Condition
- Year built: 2008
Utilities & green energy
- Sewer: Public Sewer
- Water: Public
Community & HOA
Community
- Subdivision: Smith And Trows Addn
HOA
- Has HOA: No
Location
- Region: Madison
Financial & listing details
- Price per square foot: $186/sqft
- Tax assessed value: $482,100
- Annual tax amount: $7,087
- Date on market: 8/14/2026
- Road surface type: Asphalt, Curb and Gutter
Estimated market value
Not available
Estimated sales range
Not available
Not available
Price history
| Date | Event | Price |
|---|---|---|
| 8/14/2026 | Listed for sale | $515,000+46.3%$186/sqft |
Source:  Realtor Association of the Sioux Empire #22606292 Report a problem Realtor Association of the Sioux Empire #22606292 Report a problem | ||
| 7/12/2021 | Sold | $351,900-4.6%$127/sqft |
Source: Realtor Association of the Sioux Empire #22101919 Report a problem | ||
| 5/18/2021 | Pending sale | $369,000$133/sqft |
Source:  Exit Realty #22101919 Report a problem Exit Realty #22101919 Report a problem | ||
| 4/16/2021 | Listed for sale | $369,000$133/sqft |
Source: Realtor Association of the Sioux Empire #22101919 Report a problem | ||
Public tax history
| Year | Property taxes | Tax assessment |
|---|---|---|
| 2025 | $6,589 +3.4% | $482,100 +0.1% |
| 2024 | $6,373 -10.1% | $481,618 +5.6% |
| 2023 | $7,086 -0.9% | $456,000 +0.1% |
| 2022 | $7,152 +65.2% | $455,600 +20.5% |
| 2021 | $4,330 -1.3% | $378,100 +65.8% |
| 2020 | $4,386 | $228,100 |
| 2019 | -- | $228,100 +0.4% |
| 2018 | -- | $227,200 |
| 2017 | -- | $227,200 |
| 2016 | -- | $227,200 +30.1% |
| 2013 | -- | $174,600 -36.4% |
| 2012 | -- | $274,600 |
Find assessor info on the county website
Monthly payment
Est. payment
Payment breakdown
Explore the cost of this home by adjusting the details. Changes won't be saved.Climate risks
Neighborhood: 57042
Nearby schools
Schools provided by the listing agent
- Elementary: Madison ES
- Middle: Madison MS
- High: Madison HS
- District: Madison Central 39-2
Source: Realtor Association of the Sioux Empire. This data may not be complete. We recommend contacting the local school district to confirm school assignments for this home.

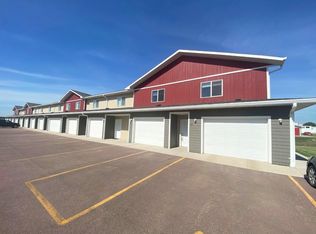
Similar homes
- $499,0004 bd3 ba3.2k sqft915 Jennifer St, Madison, SD 57042For Sale
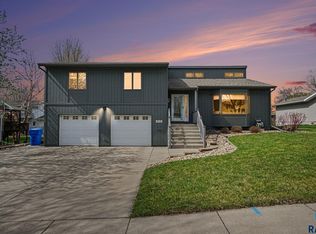
 MLS ID #22602877, Brandon T Burg. Realtor Association of the Sioux Empire
 - $469,9003 bd3 ba2.6k sqft1025 Heritage Dr, Madison, SD 57042For Sale
 MLS ID #22603453, Adam P Foland. Realtor Association of the Sioux Empire
 - $399,9004 bd3 ba3k sqft913 N Summit Ave, Madison, SD 57042For Sale
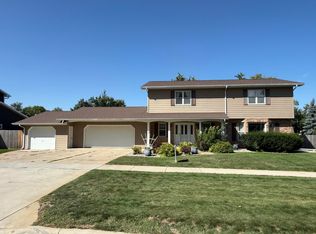 MLS ID #26-578, Justin Fjeldos. East Central South Dakota BOR
 - $549,9003 bd3 ba1.8k sqft815 Heatherwood Ave, Madison, SD 57042For Sale
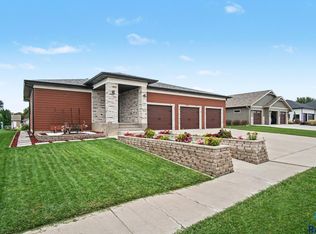 MLS ID #22606038, Angela J Peters. Realtor Association of the Sioux Empire
 - $399,9993 bd3 ba2.4k sqft912 Jennifer St, Madison, SD 57042For SaleMLS ID #22507350, Brad D Benson. Realtor Association of the Sioux Empire
- $599,0003 bd2 ba1.8k sqft6132 Dakota Ave, Madison, SD 57042For SaleMLS ID #22603655, John L Mallinger. Realtor Association of the Sioux Empire
- $359,9004 bd3 ba2k sqft1120 Cypress Ave, Madison, SD 57042For SaleMLS ID #22602293, Brandon T Burg. Realtor Association of the Sioux Empire
- $750,0004 bd5 ba3.6k sqft23449 451st Ave, Madison, SD 57042For SaleMLS ID #22606845, Julie A Jones. Realtor Association of the Sioux Empire
- $431,5004 bd3 ba1.8k sqft1127 Cyber Ct, Madison, SD 57042For SaleMLS ID #22601963, Lori A Hansen. Realtor Association of the Sioux Empire
- $330,0004 bd3 ba2.1k sqft1111 N Union Ave, Madison, SD 57042For SaleMLS ID #22600727, Nicholas J Blau. Realtor Association of the Sioux Empire
- $579,9003 bd2 ba1.9k sqft823 Harter Dr, Madison, SD 57042For SaleMLS ID #22605318, Adam P Foland. Realtor Association of the Sioux Empire
- $330,0004 bd3 ba2.1k sqft1115 N Union Ave, Madison, SD 57042For SaleMLS ID #22600732, Nicholas J Blau. Realtor Association of the Sioux Empire
- $285,0003 bd2 ba2k sqft113 Ramm Hts, Madison, SD 57042For SaleMLS ID #22606688, Adam P Foland. Realtor Association of the Sioux Empire
- $349,9003 bd2 ba1.6k sqft1413 NE 5th St, Madison, SD 57042For SaleMLS ID #22607114, Tyce E Ortman. Realtor Association of the Sioux Empire
- $469,0002 bd3 ba2.7k sqft520 S Pleasant Ave, Ramona, SD 57054For SaleMLS ID #22605927, Adam P Foland. Realtor Association of the Sioux Empire
- $599,9004 bd3 ba2.4k sqft54 N Gulch Ln, Wentworth, SD 57075For SaleMLS ID #22605091, Todd M Nelson. Realtor Association of the Sioux Empire
- $599,9002 bd2 ba1.6k sqft6463 Christiansen Ln, Wentworth, SD 57075For SaleMLS ID #22602841, Justin J Garry. Realtor Association of the Sioux Empire
- $699,9003 bd2 ba1.7k sqft23346 451st Ave, Madison, SD 57042For SaleMLS ID #22603764, Brandon T Burg. Realtor Association of the Sioux Empire
- $679,9004 bd3 ba3.4k sqft45 Golf Dr, Wentworth, SD 57075For SaleMLS ID #22601920, Rick G Trapp. Realtor Association of the Sioux Empire
- $699,9005 bd4 ba3.3k sqft104 Silver Creek Trl, Wentworth, SD 57075For SaleMLS ID #22602470, Todd M Nelson. Realtor Association of the Sioux Empire
