Here is your opportunity to build fast equity in a fantastic Madison location! This charming split-foyer home sits on a gorgeous lot, offering 3 bedrooms and 2 bathrooms.
The main level features bedrooms and a renovated main bath complete with a luxurious sit-down Jacuzzi tub. Head downstairs to find a third bedroom, an additional bath, and a family room equipped with a built-in dry bar—ideal for movie nights or entertaining guests.
Step outside to enjoy an outdoor oasis featuring a brand-new concrete patio, a large deck designed for relaxing, and a handy new garden shed. Whether you’re searching for your next home or an incredible investment opportunity, this home delivers incredible value from day one.
For sale
$199,900
908 N Union Ave, Madison, SD 57042
3beds
1,780sqft
Single Family Residence
Built in 1977
0.31 Acres Lot
$-- Zestimate®
$112/sqft
$-- HOA
What's special
Handy new garden shedOutdoor oasisGorgeous lotCharming split-foyer homeRenovated main bathLuxurious sit-down jacuzzi tub
- 11 days
- 449
- 27
Likely to sell faster than
Zillow last checked:
Listing updated:
Listed by:
Wes M Vis 605-838-8587,
AMERI/STAR Real Estate, Inc. 605-336-3600,
Matt Mulder,
AMERI/STAR Real Estate, Inc.
Source: Realtor Association of the Sioux Empire,MLS#: 22606572
Facts & features
Interior
Bedrooms & bathrooms
- Bedrooms: 3
- Bathrooms: 2
- Full bathrooms: 1
- 3/4 bathrooms: 1
- Main level bedrooms: 1
Primary bedroom
- Level: Main
- Area: 110
- Dimensions: 11 x 10
Bedroom 2
- Level: Main
- Area: 90
- Dimensions: 10 x 9
Bedroom 3
- Level: Basement
- Area: 99
- Dimensions: 9 x 11
Dining room
- Level: Main
- Area: 176
- Dimensions: 11 x 16
Family room
- Level: Basement
- Area: 330
- Dimensions: 22 x 15
Kitchen
- Level: Main
- Area: 110
- Dimensions: 11 x 10
Living room
- Level: Main
- Area: 224
- Dimensions: 14 x 16
Heating
- Baseboard
Cooling
- Window Unit(s)
Appliances
- Included: Electric Range, Microwave, Dishwasher, Refrigerator, Washer, Dryer
Features
- Flooring: Carpet, Tile
- Basement: Full
Interior area
- Total interior livable area: 1,780 sqft
- Finished area above ground: 906
- Finished area below ground: 874
Property
Parking
- Total spaces: 2
- Parking features: Garage
- Garage spaces: 2
Lot
- Size: 0.31 Acres
- Dimensions: 13,504 sq ft
Details
- Parcel number: 211700070004020
Construction
Type & style
- Home type: SingleFamily
- Architectural style: Split Foyer
- Property subtype: Single Family Residence
Materials
- Wood Siding
- Roof: Composition
Condition
- Year built: 1977
Utilities & green energy
- Sewer: Public Sewer
- Water: Public
Community & HOA
Community
- Subdivision: Kennedy's Ext
HOA
- Has HOA: No
Location
- Region: Madison
Financial & listing details
- Price per square foot: $112/sqft
- Tax assessed value: $190,400
- Annual tax amount: $2,855
- Date on market: 8/26/2026
- Road surface type: Curb and Gutter
Estimated market value
Not available
Estimated sales range
Not available
Not available
Price history
| Date | Event | Price |
|---|---|---|
| 8/26/2026 | Listed for sale | $199,900-9.1%$112/sqft |
Source:  Realtor Association of the Sioux Empire #22606572 Report a problem Realtor Association of the Sioux Empire #22606572 Report a problem | ||
| 8/26/2026 | Listing removed | $220,000$124/sqft |
Source: Realtor Association of the Sioux Empire #22605871 Report a problem | ||
| 8/4/2026 | Listed for sale | $220,000$124/sqft |
Source: Realtor Association of the Sioux Empire #22605871 Report a problem | ||
Public tax history
| Year | Property taxes | Tax assessment |
|---|---|---|
| 2025 | $2,602 +4.4% | $190,400 +0.1% |
| 2024 | $2,493 +10.4% | $190,210 +6.6% |
| 2023 | $2,259 +0.2% | $178,400 +26.6% |
| 2022 | $2,254 +3.6% | $140,900 +21.6% |
| 2021 | $2,177 +10.4% | $115,900 |
| 2020 | $1,972 | $115,900 +15.7% |
| 2019 | -- | $100,200 |
| 2018 | -- | $100,200 |
| 2017 | -- | $100,200 |
| 2016 | -- | $100,200 +14.5% |
| 2013 | -- | $87,500 |
| 2012 | -- | $87,500 |
Find assessor info on the county website
Monthly payment
Est. payment
Payment breakdown
Explore the cost of this home by adjusting the details. Changes won't be saved.Climate risks
Neighborhood: 57042
Nearby schools
Schools provided by the listing agent
- Elementary: Madison ES
- Middle: Madison MS
- High: Madison HS
- District: Madison Central 39-2
Source: Realtor Association of the Sioux Empire. This data may not be complete. We recommend contacting the local school district to confirm school assignments for this home.
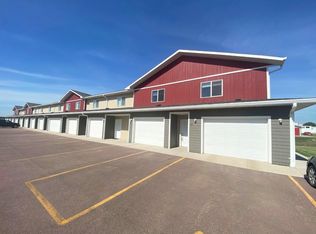
Similar homes
- $209,9004 bd2 ba1.5k sqft513 SE 1st St, Madison, SD 57042For Sale
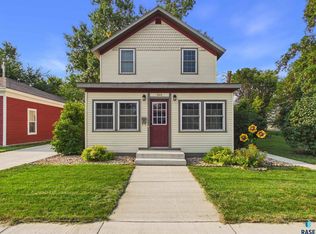
 MLS ID #22606298, Julie A Jones. Realtor Association of the Sioux Empire
 - $239,9002 bd2 ba1.9k sqft706 S Union Ave, Madison, SD 57042For Sale
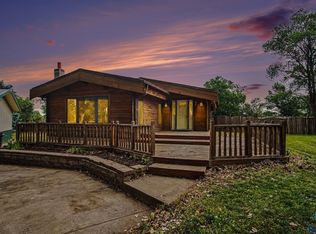 MLS ID #22605625, Adam P Foland. Realtor Association of the Sioux Empire
 - $249,9994 bd2 ba1.7k sqft321 NW 4th St, Madison, SD 57042For Sale
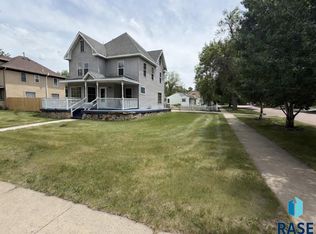 MLS ID #22603782, Christopher H Fellerman. Realtor Association of the Sioux Empire
 - $154,9005 bd2 ba1.9k sqft109 NE 4th St, Madison, SD 57042For Sale
 MLS ID #22604239, Adam P Foland. Realtor Association of the Sioux Empire
 - $150,0003 bd2 ba962 sqft219 S Union Ave, Madison, SD 57042For SaleMLS ID #22604966, Justin J Garry. Realtor Association of the Sioux Empire
- $285,0003 bd2 ba2k sqft113 Ramm Hts, Madison, SD 57042For SaleMLS ID #22606688, Adam P Foland. Realtor Association of the Sioux Empire
- $100,0004 bd2 ba1.2k sqft714 S Union Ave, Madison, SD 57042For SaleMLS ID #22606599, Emily L Heyn. Realtor Association of the Sioux Empire
- $227,0002 bd2 ba1.2k sqft413 SE 8th St #4, Madison, SD 57042For SaleMLS ID #22605016, Zane D Lentsch. Realtor Association of the Sioux Empire
- $269,9003 bd1 ba1.5k sqft23301 448th Ave, Madison, SD 57042For SaleMLS ID #22603679, Adam P Foland. Realtor Association of the Sioux Empire
- $125,000-- bd-- ba1.5k sqft120 Osprey Ave #4, Wentworth, SD 57075For SaleMLS ID #22605919, Todd M Nelson. Realtor Association of the Sioux Empire
