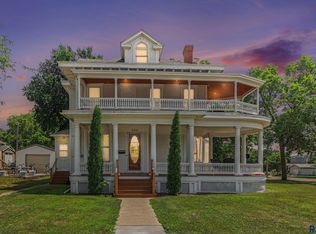
Spacious 5-bedroom, 2-bath home offering plenty of room for a growing family, rental income potential, or investment opportunity. This property has seen extensive updates, including all new windows, siding, roof, flooring throughout, front deck, front entry door, sliding patio door, appliances, updated bathroom, and an updated electrical panel.
The generous floor plan provides abundant living space and flexibility, with five bedrooms to accommodate a variety of needs. Whether you're looking for a primary residence, student rental, or investment property, this home is move-in ready with major improvements already completed.
Conveniently located near Dakota State University, shopping, restaurants, and other local amenities, this centrally located property offers both comfort and convenience. Don't miss this opportunity to own a spacious, updated home in a desirable location.
For sale
Price cut: $18K (10/8)
$129,900
109 NE 4th St, Madison, SD 57042
5beds
1,934sqft
Single Family Residence
Built in 1900
0.4 Acres Lot
$-- Zestimate®
$67/sqft
$-- HOA
What's special
Front deckGenerous floor planUpdated bathroomAll new windows
- 123 days
- 737
- 34
Zillow last checked:
Listing updated:
Listed by:
Adam P Foland adamsellsmore@gmail.com,
EXIT Realty Advantage 605-556-7500
Source: Realtor Association of the Sioux Empire,MLS#: 22604239
Facts & features
Interior
Bedrooms & bathrooms
- Bedrooms: 5
- Bathrooms: 2
- 3/4 bathrooms: 2
- Main level bedrooms: 3
Primary bedroom
- Description: Large room
- Level: Upper
- Area: 168
- Dimensions: 14 x 12
Bedroom 2
- Level: Main
- Area: 99
- Dimensions: 11 x 9
Bedroom 3
- Description: Walk-in closet
- Level: Main
- Area: 126
- Dimensions: 9 x 14
Bedroom 4
- Level: Main
- Area: 126
- Dimensions: 14 x 9
Bedroom 5
- Level: Upper
- Area: 165
- Dimensions: 15 x 11
Dining room
- Level: Main
- Area: 168
- Dimensions: 14 x 12
Kitchen
- Level: Main
- Area: 108
- Dimensions: 12 x 9
Living room
- Level: Main
- Area: 240
- Dimensions: 15 x 16
Heating
- Natural Gas
Cooling
- None
Appliances
- Included: Electric Range, Microwave, Dishwasher, Refrigerator, Washer, Dryer
Features
- 3+ Bedrooms Same Level, Formal Dining Rm
- Flooring: Tile
- Basement: Partial
Interior area
- Total interior livable area: 1,934 sqft
- Finished area above ground: 1,934
- Finished area below ground: 0
Property
Parking
- Total spaces: 1
- Parking features: Garage
- Garage spaces: 1
Features
- Levels: One and One Half
- Patio & porch: Deck, Porch
Lot
- Size: 0.4 Acres
Details
- Parcel number: 211400100002010
Construction
Type & style
- Home type: SingleFamily
- Property subtype: Single Family Residence
Materials
- Vinyl Siding
- Roof: Rubber,Composition
Condition
- Year built: 1900
Utilities & green energy
- Sewer: Public Sewer
- Water: Public
Community & HOA
Community
- Subdivision: Temporary Check Back
HOA
- Has HOA: No
Location
- Region: Madison
Financial & listing details
- Price per square foot: $67/sqft
- Tax assessed value: $77,200
- Annual tax amount: $1,442
- Date on market: 6/11/2026
- Road surface type: Asphalt, Curb and Gutter
Estimated market value
Not available
Estimated sales range
Not available
Not available
Price history
| Date | Event | Price |
|---|---|---|
| 10/8/2026 | Price change | $129,900-12.2%$67/sqft |
Source:  Realtor Association of the Sioux Empire #22604239 Report a problem Realtor Association of the Sioux Empire #22604239 Report a problem | ||
| 9/11/2026 | Price change | $147,900-4.5%$76/sqft |
Source: Realtor Association of the Sioux Empire #22604239 Report a problem | ||
| 7/15/2026 | Price change | $154,900-6.1%$80/sqft |
Source: Realtor Association of the Sioux Empire #22604239 Report a problem | ||
| 6/11/2026 | Listed for sale | $164,900+139%$85/sqft |
Source: Realtor Association of the Sioux Empire #22604239 Report a problem | ||
| 9/26/2025 | Sold | $69,000-8%$36/sqft |
Source: Realtor Association of the Sioux Empire #22506859 Report a problem | ||
| 9/22/2025 | Pending sale | $75,000$39/sqft |
Source:  Exit Realty #22506859 Report a problem Exit Realty #22506859 Report a problem | ||
| 9/5/2025 | Listed for sale | $75,000$39/sqft |
Source: Realtor Association of the Sioux Empire #22506859 Report a problem | ||
Public tax history
| Year | Property taxes | Tax assessment |
|---|---|---|
| 2025 | $1,281 +3.7% | $77,200 +0.1% |
| 2024 | $1,235 +6.5% | $77,123 +7.4% |
| 2023 | $1,159 +1.7% | $71,800 +27.3% |
| 2022 | $1,140 +3.7% | $56,400 +22.1% |
| 2021 | $1,099 +11.3% | $46,200 |
| 2020 | $988 | $46,200 +16.1% |
| 2019 | -- | $39,800 |
| 2018 | -- | $39,800 |
| 2017 | -- | $39,800 |
| 2016 | -- | $39,800 +7.6% |
| 2013 | -- | $37,000 |
| 2012 | -- | $37,000 |
Find assessor info on the county website
Monthly payment
Est. payment
Payment breakdown
Explore the cost of this home by adjusting the details. Changes won't be saved.Climate risks
Neighborhood: 57042
Nearby schools
Schools provided by the listing agent
- Elementary: Madison ES
- Middle: Madison MS
- High: Madison HS
- District: Madison Central 39-2
Source: Realtor Association of the Sioux Empire. This data may not be complete. We recommend contacting the local school district to confirm school assignments for this home.