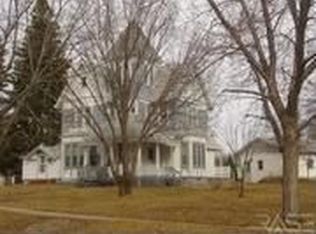
Step into a piece of history with this iconic landmark property, beautifully situated on a spacious corner lot and offering timeless architectural charm with exceptional versatility. Rich in character and meticulously cared for, this one-of-a-kind residence seamlessly blends historic elegance with modern functionality.
The home's striking exterior is highlighted by an impressive double-decker wraparound porch featuring ornate support columns and decorative railings, creating a truly unforgettable first impression. Outdoor entertaining is equally inviting with a full brick wood-burning fireplace on the patio—an ideal setting for gathering with family and friends throughout the seasons.
Inside, you'll discover beautifully finished living space across three levels, showcasing exquisite original woodwork, elevated ceilings, and an array of decorative windows including oval, curved, and leaded glass that fill the home with warmth and natural light. The cozy living room centers around a natural wood-burning fireplace, while an additional dining or gathering area features a charming natural gas stove, adding comfort and ambiance.
Offering five bedrooms and four-plus bathrooms, this remarkable property provides flexibility for a variety of lifestyles. With the potential for up to four separate living spaces, it is perfectly suited for multi-generational living, guest accommodations, or income-producing opportunities. The upper level has previously been configured as two one-bedroom apartments, allowing the home to function as either a grand single-family residence or a mixed-use investment property.
Additional features include a heated and insulated oversized double garage, generous living and entertaining spaces, and countless opportunities to customize the home to fit your vision.
Whether you're searching for an extraordinary family home, an investment opportunity, or a chance to own one of the community's most recognizable historic residences, this property offers endless possibilities. Lovingly maintained and rich with history, it stands ready for its next chapter.
For sale
$389,900
500 N Egan Ave, Madison, SD 57042
5beds
3,077sqft
Single Family Residence
Built in 1906
0.31 Acres Lot
$-- Zestimate®
$127/sqft
$-- HOA
What's special
- 90 days
- 621
- 43
Zillow last checked:
Listing updated:
Listed by:
Adam P Foland adamsellsmore@gmail.com,
EXIT Realty Advantage 605-556-7500
Source: Realtor Association of the Sioux Empire,MLS#: 22605591
Facts & features
Interior
Bedrooms & bathrooms
- Bedrooms: 5
- Bathrooms: 4
- Full bathrooms: 1
- 3/4 bathrooms: 3
- Main level bedrooms: 3
Primary bedroom
- Description: Main suite
- Level: Main
- Area: 90
- Dimensions: 10 x 9
Bedroom 2
- Description: Carpet, Closet
- Level: Main
- Area: 108
- Dimensions: 9 x 12
Bedroom 3
- Description: Carpet, Closet
- Level: Main
- Area: 120
- Dimensions: 10 x 12
Bedroom 4
- Description: Could be upper apartment
- Level: Upper
- Area: 132
- Dimensions: 11 x 12
Bedroom 5
- Description: Could be 2nd apartment
- Level: Upper
- Area: 121
- Dimensions: 11 x 11
Dining room
- Level: Main
- Area: 247
- Dimensions: 13 x 19
Family room
- Description: Family room/ living room for appartment
- Level: Upper
- Area: 234
- Dimensions: 13 x 18
Kitchen
- Level: Main
- Area: 96
- Dimensions: 12 x 8
Living room
- Description: Wood burning fireplace
- Level: Main
- Area: 180
- Dimensions: 12 x 15
Heating
- Hot Water
Cooling
- Wall Unit(s)
Appliances
- Included: Electric Range, Microwave, Refrigerator
Features
- 3+ Bedrooms Same Level, Formal Dining Rm, Master Bath
- Flooring: Carpet, Vinyl, Wood
- Basement: Full
- Number of fireplaces: 1
- Fireplace features: Wood Burning
Interior area
- Total interior livable area: 3,077 sqft
- Finished area above ground: 2,752
- Finished area below ground: 325
Property
Parking
- Total spaces: 2
- Parking features: Concrete
- Garage spaces: 2
Features
- Levels: Two
- Patio & porch: Patio, Front Porch
Lot
- Size: 0.31 Acres
- Dimensions: 100x136
- Features: Corner Lot
Details
- Parcel number: 211200030000050
Construction
Type & style
- Home type: SingleFamily
- Architectural style: Two Story
- Property subtype: Single Family Residence
Materials
- Wood Siding
- Foundation: Block, Other
- Roof: Composition
Condition
- Year built: 1906
Utilities & green energy
- Sewer: Public Sewer
- Water: Public
Community & HOA
Community
- Subdivision: Temporary Check Back
HOA
- Has HOA: No
Location
- Region: Madison
Financial & listing details
- Price per square foot: $127/sqft
- Tax assessed value: $340,900
- Annual tax amount: $5,052
- Date on market: 7/24/2026
- Road surface type: Asphalt, Concrete, Curb and Gutter
Estimated market value
Not available
Estimated sales range
Not available
Not available
Price history
| Date | Event | Price |
|---|---|---|
| 7/24/2026 | Listed for sale | $389,900$127/sqft |
Source:  Realtor Association of the Sioux Empire #22605591 Report a problem | ||
Public tax history
| Year | Property taxes | Tax assessment |
|---|---|---|
| 2025 | $4,659 +3.8% | $340,900 +0.1% |
| 2024 | $4,488 +11.6% | $340,559 +6.1% |
| 2023 | $4,022 -0.4% | $321,100 +26.1% |
| 2022 | $4,037 +3.6% | $254,700 +21% |
| 2021 | $3,897 +10.4% | $210,500 |
| 2020 | $3,531 | $210,500 +15.5% |
| 2019 | -- | $182,300 |
| 2018 | -- | $182,300 |
| 2017 | -- | $182,300 |
| 2016 | -- | $182,300 +17.1% |
| 2013 | -- | $155,700 |
| 2012 | -- | $155,700 |
Find assessor info on the county website
Monthly payment
Est. payment
Payment breakdown
Explore the cost of this home by adjusting the details. Changes won't be saved.Climate risks
Neighborhood: 57042
Nearby schools
Schools provided by the listing agent
- Elementary: Madison ES
- Middle: Madison MS
- High: Madison HS
- District: Madison Central 39-2
Source: Realtor Association of the Sioux Empire. This data may not be complete. We recommend contacting the local school district to confirm school assignments for this home.
Similar homes
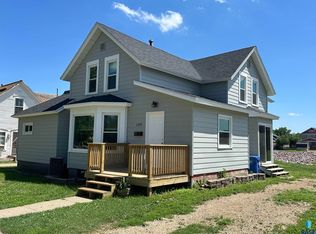
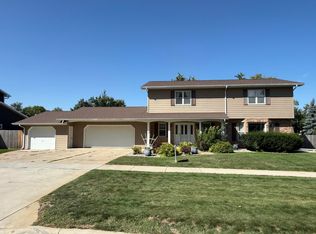
- $399,9004 bd3 ba3k sqft913 N Summit Ave, Madison, SD 57042For Sale
 MLS ID #26-578, Justin Fjeldos. East Central South Dakota BOR
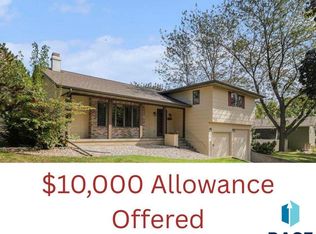
- $399,9993 bd3 ba2.4k sqft912 Jennifer St, Madison, SD 57042For Sale
 MLS ID #22507350, Brad D Benson. Realtor Association of the Sioux Empire
- $495,0004 bd3 ba3.1k sqft527 Ashmont Rd, Madison, SD 57042For Sale
 MLS ID #22607461, Angela J Peters. Realtor Association of the Sioux Empire
- $515,0004 bd4 ba2.7k sqft905 N Union Ave, Madison, SD 57042For Sale
 MLS ID #22606292, Angela J Peters. Realtor Association of the Sioux Empire
- $299,0005 bd2 ba1.8k sqft710 N Catherine Ave, Madison, SD 57042For SaleMLS ID #22607753, Brandon T Burg. Realtor Association of the Sioux Empire
- $469,9003 bd3 ba2.6k sqft1025 Heritage Dr, Madison, SD 57042For SaleMLS ID #22603453, Adam P Foland. Realtor Association of the Sioux Empire
- $499,0004 bd3 ba3.2k sqft915 Jennifer St, Madison, SD 57042For SaleMLS ID #22602877, Brandon T Burg. Realtor Association of the Sioux Empire
- $199,9004 bd2 ba1.5k sqft513 SE 1st St, Madison, SD 57042For SaleMLS ID #22606298, Julie A Jones. Realtor Association of the Sioux Empire
- $549,9005 bd4 ba3.5k sqft45114 Herman Blvd, Madison, SD 57042For SaleMLS ID #22607452, Nicholas L Luther. Realtor Association of the Sioux Empire
- $431,5004 bd3 ba1.8k sqft1127 Cyber Ct, Madison, SD 57042For SaleMLS ID #22601963, Lori A Hansen. Realtor Association of the Sioux Empire
- $349,9003 bd2 ba1.6k sqft1413 NE 5th St, Madison, SD 57042For SaleMLS ID #22607114, Tyce E Ortman. Realtor Association of the Sioux Empire
- $264,5004 bd2 ba1.8k sqft124 NE 5th St, Madison, SD 57042For SaleMLS ID #22607890, Kory N Davis. Realtor Association of the Sioux Empire
- $285,0003 bd2 ba2k sqft113 Ramm Hts, Madison, SD 57042For SaleMLS ID #22606688, Adam P Foland. Realtor Association of the Sioux Empire
- $549,9003 bd3 ba1.8k sqft815 Heatherwood Ave, Madison, SD 57042For SaleMLS ID #22606038, Angela J Peters. Realtor Association of the Sioux Empire
- $330,0004 bd3 ba2.1k sqft1111 N Union Ave, Madison, SD 57042For SaleMLS ID #22600727, Nicholas J Blau. Realtor Association of the Sioux Empire
- $330,0004 bd3 ba2.1k sqft1115 N Union Ave, Madison, SD 57042For SaleMLS ID #22600732, Nicholas J Blau. Realtor Association of the Sioux Empire
- $579,9003 bd2 ba1.9k sqft823 Harter Dr, Madison, SD 57042For SaleMLS ID #22605318, Adam P Foland. Realtor Association of the Sioux Empire
- $469,0002 bd3 ba2.7k sqft520 S Pleasant Ave, Ramona, SD 57054For SaleMLS ID #22605927, Adam P Foland. Realtor Association of the Sioux Empire
- $349,0003 bd3 ba2.3k sqft104 Lake Dr, Wentworth, SD 57075For SaleMLS ID #22607214, Todd M Nelson. Realtor Association of the Sioux Empire
- $550,0003 bd2 ba1.7k sqft23748 461a Ave #2, Wentworth, SD 57075For SaleMLS ID #22604209, Todd M Nelson. Realtor Association of the Sioux Empire
