Located on a quiet cul-de-sac, this 4-bedroom, 3-bathroom home was completely remodeled in 2004 and features extensive premium finishes and high-efficiency mechanicals.
The main level showcases maple flooring across the foyer, kitchen, and dining room, granite countertops, and custom cherry cabinetry. A sunken living room connects to an added four-season room, which boasts heated, travertine tile floors and a gas fireplace designed to heat both spaces.
The spacious primary suite includes his-and-her closets and a private bathroom equipped with matching cherry cabinetry, Corian countertops, a soaking tub, and a walk-in tile shower. All bathrooms throughout the home feature durable Corian surfaces, and a main-floor laundry room provides everyday convenience.
Energy efficiency is a core design element of the property. The home utilizes a geothermal heating and cooling system paired with a new boiler, powering in-floor radiant heat throughout the entire main level. In addition to the mechanical upgrades, the attic received nearly two feet of additional insulation last year, and a new roof was installed in 2024.
Complete with a 2-stall attached garage with EV plug-in, the home also offers a completely unfinished basement, providing a blank canvas for future expansion and equity building. Outside, the lush green lawn is maintained by an underground sprinkler system, and a paver patio offers an ideal space for outdoor relaxation and entertaining. Fall in love with this two-story beauty by scheduling a showing today!
For sale
$495,000
527 Ashmont Rd, Madison, SD 57042
4beds
3,118sqft
Single Family Residence
Built in 1977
0.3 Acres Lot
$-- Zestimate®
$159/sqft
$-- HOA
What's special
Walk-in tile showerQuiet cul-de-sacHeated travertine tile floorsGranite countertopsCustom cherry cabinetryExtensive premium finishesMain-floor laundry room
- 18 days
- 796
- 32
Likely to sell faster than
Zillow last checked:
Listing updated:
Listed by:
Angela J Peters angelapexit@gmail.com,
EXIT Realty Advantage 605-556-7500
Source: Realtor Association of the Sioux Empire,MLS#: 22607461
Facts & features
Interior
Bedrooms & bathrooms
- Bedrooms: 4
- Bathrooms: 3
- Full bathrooms: 2
- 1/2 bathrooms: 1
- Main level bedrooms: 1
Primary bedroom
- Description: His/her closets; Aquatic serenity tub
- Level: Main
- Area: 255
- Dimensions: 15 x 17
Bedroom 2
- Description: Lg closet with solid wood double doors
- Level: Upper
- Area: 168
- Dimensions: 14 x 12
Bedroom 3
- Description: Lg closet with solid wood double doors
- Level: Upper
- Area: 208
- Dimensions: 16 x 13
Bedroom 4
- Description: Lg closet with solid wood double doors
- Level: Upper
- Area: 221
- Dimensions: 17 x 13
Dining room
- Description: Maple floors
- Level: Main
- Area: 156
- Dimensions: 12 x 13
Family room
- Description: 4 Season room; fireplace
- Level: Main
- Area: 323
- Dimensions: 17 x 19
Kitchen
- Description: Cherry cabinets; granite counter tops
- Level: Main
- Area: 256
- Dimensions: 16 x 16
Living room
- Description: Sunken; fireplace
- Level: Main
- Area: 285
- Dimensions: 19 x 15
Heating
- Geothermal, Hot Water
Cooling
- Geothermal
Appliances
- Included: Electric Range, Range, Microwave, Dishwasher, Refrigerator, Stove Hood, Double Oven, Washer, Dryer
Features
- Master Bath, Main Floor Laundry, 3+ Bedrooms Same Level
- Flooring: Carpet, Tile, Wood, Vinyl, Concrete, Heated
- Basement: Full
- Number of fireplaces: 2
- Fireplace features: Gas
Interior area
- Total interior livable area: 3,118 sqft
- Finished area above ground: 3,118
- Finished area below ground: 0
Property
Parking
- Total spaces: 2
- Parking features: Concrete
- Garage spaces: 2
Features
- Levels: Two
- Patio & porch: Patio
Lot
- Size: 0.3 Acres
- Dimensions: 115'x115'
- Features: Cul-De-Sac, Corner Lot, City Lot
Details
- Parcel number: 216900000006010
Construction
Type & style
- Home type: SingleFamily
- Architectural style: Two Story
- Property subtype: Single Family Residence
Materials
- Brick, Cement Siding
- Foundation: Block
- Roof: Composition
Condition
- Year built: 1977
Utilities & green energy
- Sewer: Public Sewer
- Water: Public
Community & HOA
Community
- Subdivision: Temporary Check Back
HOA
- Has HOA: No
Location
- Region: Madison
Financial & listing details
- Price per square foot: $159/sqft
- Tax assessed value: $451,300
- Annual tax amount: $6,506
- Date on market: 9/25/2026
- Road surface type: Curb and Gutter
Estimated market value
Not available
Estimated sales range
Not available
Not available
Price history
| Date | Event | Price |
|---|---|---|
| 9/25/2026 | Listed for sale | $495,000$159/sqft |
Source:  Realtor Association of the Sioux Empire #22607461 Report a problem Realtor Association of the Sioux Empire #22607461 Report a problem | ||
Public tax history
| Year | Property taxes | Tax assessment |
|---|---|---|
| 2025 | $6,168 +3.6% | $451,300 +0.1% |
| 2024 | $5,956 +12.4% | $450,849 +5.8% |
| 2023 | $5,300 -0.6% | $426,100 +25.9% |
| 2022 | $5,333 +3.6% | $338,500 +20.8% |
| 2021 | $5,146 +10.4% | $280,200 |
| 2020 | $4,663 | $280,200 +15.4% |
| 2019 | -- | $242,900 |
| 2018 | -- | $242,900 |
| 2017 | -- | $242,900 |
| 2016 | -- | $242,900 +14.3% |
| 2013 | -- | $212,600 |
| 2012 | -- | $212,600 |
Find assessor info on the county website
Monthly payment
Est. payment
Payment breakdown
Explore the cost of this home by adjusting the details. Changes won't be saved.Climate risks
Neighborhood: 57042
Nearby schools
Schools provided by the listing agent
- Elementary: Madison ES
- Middle: Madison MS
- High: Madison HS
- District: Madison Central 39-2
Source: Realtor Association of the Sioux Empire. This data may not be complete. We recommend contacting the local school district to confirm school assignments for this home.
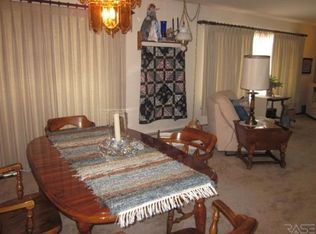
Similar homes
- $499,0004 bd3 ba3.2k sqft915 Jennifer St, Madison, SD 57042For Sale
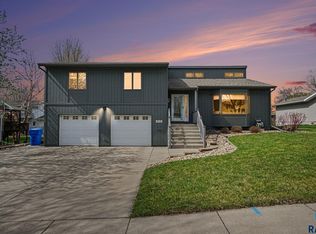
 MLS ID #22602877, Brandon T Burg. Realtor Association of the Sioux Empire
 - $469,9003 bd3 ba2.6k sqft1025 Heritage Dr, Madison, SD 57042For Sale
 MLS ID #22603453, Adam P Foland. Realtor Association of the Sioux Empire
 - $515,0004 bd4 ba2.7k sqft905 N Union Ave, Madison, SD 57042For Sale
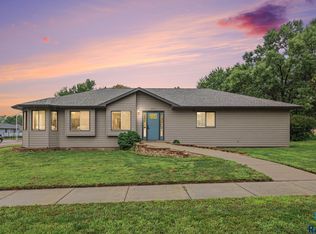 MLS ID #22606292, Angela J Peters. Realtor Association of the Sioux Empire
 - $399,9004 bd3 ba3k sqft913 N Summit Ave, Madison, SD 57042For Sale
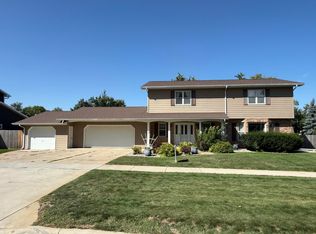 MLS ID #26-578, Justin Fjeldos. East Central South Dakota BOR
 - $549,9005 bd4 ba3.5k sqft45114 Herman Blvd, Madison, SD 57042For SaleMLS ID #22607452, Nicholas L Luther. Realtor Association of the Sioux Empire
- $399,9993 bd3 ba2.4k sqft912 Jennifer St, Madison, SD 57042For SaleMLS ID #22507350, Brad D Benson. Realtor Association of the Sioux Empire
- $389,9005 bd4 ba3k sqft500 N Egan Ave, Madison, SD 57042For SaleMLS ID #22605591, Adam P Foland. Realtor Association of the Sioux Empire
- $549,9003 bd3 ba1.8k sqft815 Heatherwood Ave, Madison, SD 57042For SaleMLS ID #22606038, Angela J Peters. Realtor Association of the Sioux Empire
- $299,0005 bd2 ba1.8k sqft710 N Catherine Ave, Madison, SD 57042For SaleMLS ID #22607753, Brandon T Burg. Realtor Association of the Sioux Empire
- $431,5004 bd3 ba1.8k sqft1127 Cyber Ct, Madison, SD 57042For SaleMLS ID #22601963, Lori A Hansen. Realtor Association of the Sioux Empire
- $359,9004 bd3 ba2k sqft1120 Cypress Ave, Madison, SD 57042For SaleMLS ID #22602293, Brandon T Burg. Realtor Association of the Sioux Empire
- $349,9003 bd2 ba1.6k sqft1413 NE 5th St, Madison, SD 57042For SaleMLS ID #22607114, Tyce E Ortman. Realtor Association of the Sioux Empire
- $285,0003 bd2 ba2k sqft113 Ramm Hts, Madison, SD 57042For SaleMLS ID #22606688, Adam P Foland. Realtor Association of the Sioux Empire
- $599,0003 bd2 ba1.8k sqft6132 Dakota Ave, Madison, SD 57042For SaleMLS ID #22603655, John L Mallinger. Realtor Association of the Sioux Empire
- $579,9003 bd2 ba1.9k sqft823 Harter Dr, Madison, SD 57042For SaleMLS ID #22605318, Adam P Foland. Realtor Association of the Sioux Empire
- $469,0002 bd3 ba2.7k sqft520 S Pleasant Ave, Ramona, SD 57054For SaleMLS ID #22605927, Adam P Foland. Realtor Association of the Sioux Empire
- $330,0004 bd3 ba2.1k sqft1111 N Union Ave, Madison, SD 57042For SaleMLS ID #22600727, Nicholas J Blau. Realtor Association of the Sioux Empire
- $330,0004 bd3 ba2.1k sqft1115 N Union Ave, Madison, SD 57042For SaleMLS ID #22600732, Nicholas J Blau. Realtor Association of the Sioux Empire
- $699,9003 bd2 ba1.7k sqft23346 451st Ave, Madison, SD 57042For SaleMLS ID #22603764, Brandon T Burg. Realtor Association of the Sioux Empire
- $599,9004 bd3 ba2.4k sqft54 N Gulch Ln, Wentworth, SD 57075For SaleMLS ID #22605091, Todd M Nelson. Realtor Association of the Sioux Empire
