NEW Construction! This thoughtfully designed home features 3 bedrooms, 2 bathrooms, and an attached 2-stall garage. The open-concept layout showcases vaulted ceilings, a spacious living room with patio access-perfect for relaxing or outdoor entertaining. The beautiful kitchen offers a island, walk-in pantry, and flows seamlessly into the dining area. The primary suite provides a private retreat with tray ceilings, a tiled walk-in shower, double sinks and walk-in closet. Additionally, you’ll appreciate the convenience of main floor laundry. Pictures are for marketing purposes only and may not fully reflect the completed home. Enjoy the style and comfort that come with brand-new construction!
For sale
$334,800
1132 NE 11th St, Madison, SD 57042
3beds
1,301sqft
Townhouse
Built in 2025
3,149 Square Feet Lot
$-- Zestimate®
$257/sqft
$-- HOA
What's special
Dining areaWalk-in pantryDouble sinksVaulted ceilingsPatio accessOpen-concept layoutTiled walk-in shower
- 215 days
- 21
- 0
Zillow last checked:
Listing updated:
Listed by:
Lori A Hansen Cell:605-553-4638,
Signature Realty Group LLC 605-427-7777,
Brenda L Thompson,
Signature Realty Group LLC
Source: Realtor Association of the Sioux Empire,MLS#: 22601700
Facts & features
Interior
Bedrooms & bathrooms
- Bedrooms: 3
- Bathrooms: 2
- Full bathrooms: 1
- 3/4 bathrooms: 1
- Main level bedrooms: 3
Primary bedroom
- Description: Tray Ceiling, En Suite DBL S. Tile S.
- Level: Main
- Area: 182
- Dimensions: 13 x 14
Bedroom 2
- Level: Main
- Area: 100
- Dimensions: 10 x 10
Bedroom 3
- Level: Main
- Area: 140
- Dimensions: 14 x 10
Dining room
- Description: Vaulted
- Level: Main
- Area: 44
- Dimensions: 11 x 4
Kitchen
- Description: Vaulted, Island, Pantry
- Level: Main
- Area: 169
- Dimensions: 13 x 13
Living room
- Description: Vaulted, Patio Access
- Level: Main
- Area: 210
- Dimensions: 15 x 14
Heating
- Natural Gas
Cooling
- Central Air
Appliances
- Included: Electric Range, Microwave, Dishwasher, Refrigerator
Features
- 3+ Bedrooms Same Level, Main Floor Laundry, Master Bath, Tray Ceiling(s), Vaulted Ceiling(s)
- Flooring: Carpet, Laminate
- Basement: None
Interior area
- Total interior livable area: 1,301 sqft
- Finished area above ground: 1,301
- Finished area below ground: 0
Property
Parking
- Total spaces: 2
- Parking features: Garage
- Garage spaces: 2
Features
- Patio & porch: Patio
Lot
- Size: 3,149 Square Feet
- Dimensions: 42X75
- Features: City Lot
Details
- Parcel number: TBD
Construction
Type & style
- Home type: Townhouse
- Architectural style: Ranch
- Property subtype: Townhouse
Materials
- Hard Board, Stone
- Foundation: Slab
- Roof: Composition
Condition
- Year built: 2025
Utilities & green energy
- Sewer: Public Sewer
- Water: Public
Community & HOA
Community
- Subdivision: No Subdivision
HOA
- Has HOA: No
Location
- Region: Madison
Financial & listing details
- Price per square foot: $257/sqft
- Date on market: 3/11/2026
Estimated market value
Not available
Estimated sales range
Not available
Not available
Price history
| Date | Event | Price |
|---|---|---|
| 3/11/2026 | Listed for sale | $334,800$257/sqft |
Source:  Realtor Association of the Sioux Empire #22601700 Report a problem Realtor Association of the Sioux Empire #22601700 Report a problem | ||
Public tax history
Tax history is unavailable.
Monthly payment
Est. payment
Payment breakdown
Explore the cost of this home by adjusting the details. Changes won't be saved.Climate risks
Neighborhood: 57042
Nearby schools
Schools provided by the listing agent
- Elementary: Madison ES
- Middle: Madison MS
- High: Madison HS
- District: Madison Central 39-2
Source: Realtor Association of the Sioux Empire. This data may not be complete. We recommend contacting the local school district to confirm school assignments for this home.
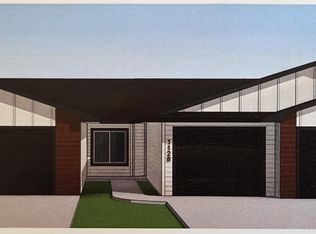

Similar homes
- $337,8003 bd2 ba1.2k sqft1134 NE 11th St, Madison, SD 57042For Sale
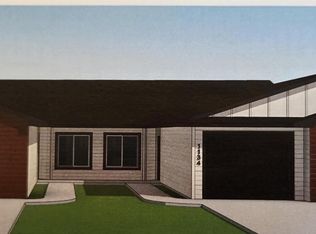
 MLS ID #22601701, Lori A Hansen. Realtor Association of the Sioux Empire
 - $348,8002 bd2 ba1.2k sqft1219 NE 11th St, Madison, SD 57042For Sale
 MLS ID #22601702, Lori A Hansen. Realtor Association of the Sioux Empire
 - $348,8002 bd2 ba1k sqft1104 Cyber Ct, Madison, SD 57042For Sale
 MLS ID #22606170, Lori A Hansen. Realtor Association of the Sioux Empire
 - $329,8002 bd2 ba1k sqft1106 Cyber Ct, Madison, SD 57042For Sale
 MLS ID #22606171, Lori A Hansen. Realtor Association of the Sioux Empire
 - $341,8002 bd2 ba1k sqft1110 Cyber Ct, Madison, SD 57042For SaleMLS ID #22606172, Lori A Hansen. Realtor Association of the Sioux Empire
- $349,9003 bd2 ba1.6k sqft1413 NE 5th St, Madison, SD 57042For SaleMLS ID #22607114, Tyce E Ortman. Realtor Association of the Sioux Empire
- $431,5004 bd3 ba1.8k sqft1127 Cyber Ct, Madison, SD 57042For SaleMLS ID #22601963, Lori A Hansen. Realtor Association of the Sioux Empire
- $199,9004 bd2 ba1.5k sqft513 SE 1st St, Madison, SD 57042For SaleMLS ID #22606298, Julie A Jones. Realtor Association of the Sioux Empire
- $219,0002 bd2 ba1.2k sqft413 SE 8th St #4, Madison, SD 57042For SaleMLS ID #22605016, Zane D Lentsch. Realtor Association of the Sioux Empire
- $419,9003 bd2 ba1.5k sqft128 Silver Creek Dr, Wentworth, SD 57075For SaleMLS ID #22603563, Randy A Rozeboom. Realtor Association of the Sioux Empire
- $249,0003 bd2 ba1.4k sqft22741 470th Ave, Colman, SD 57017For SaleMLS ID #22607314, Suzie M Bunkers. Realtor Association of the Sioux Empire
- $285,0002 bd1 ba864 sqft225 S Main Ave, Colman, SD 57017For SaleMLS ID #22607631, Lori A Hansen. Realtor Association of the Sioux Empire
