THIS IS THE BRANCH CREEK MODEL HOME! Once the Branch Creek Development is complete, this home will be available for purchase. Until then, this 2 Story Townhome, known as the POPLAR PLAN, will showcase the 6 Style Selection Packages that are available to Buyers. This MODEL HOME will allow you to SEE THE QUALITY & DESIGN first hand, checkout the Kitchen Appliances & Washer/Dryer that are included in the price, plus view the UPGRADE OPTIONS of Kitchen Quartz & Solid/Stained Doors.
You won't need to worry about lawn care or snow removal in this HOA Community, with an affordable HOA of $125/mo! The Branch Creek Model Home is ready and waiting for you to DISCOVER YOUR NEW HOME in a Neighborhood that's designed for LIFE!
For sale
$259,900
2501 Oak Branch Ave, Brookings, SD 57006
2beds
1,536sqft
Townhouse, Single Family Residence
Built in 2022
-- sqft lot
$320,700 Zestimate®
$169/sqft
$-- HOA
What's special
Kitchen quartz
- 512 days
- 114
- 2
Zillow last checked:
Listing updated:
Listed by:
Kari A. Westlund,
Best Choice Real Estate,
Jena Werpy,
Best Choice Real Estate
Source: East Central South Dakota BOR,MLS#: 25-320
Facts & features
Interior
Bedrooms & bathrooms
- Bedrooms: 2
- Bathrooms: 2
- Full bathrooms: 1
- 1/2 bathrooms: 1
Bedroom
- Description: Carpet, Closet, Overhead Light
- Level: Upper
- Area: 110.23 Square Feet
- Dimensions: 12.10 x 9.11
Bedroom
- Description: Carpet, Closet, Overhead Light
- Level: Upper
- Area: 110.23 Square Feet
- Dimensions: 12.10 x 9.11
Bathroom
- Description: Half Bath, LVT Flooring, Vent Fan, Bathroom Accessories + Mirror
- Level: Main
- Area: 31.36 Square Feet
- Dimensions: 5.60 x 5.60
Bathroom
- Description: Full Bath, LVT Flooring, Linen Storage, Vent Fan, Bathroom Accessories + Mirror
- Level: Upper
- Area: 65.52 Square Feet
- Dimensions: 11.70 x 5.60
Entry
- Description: LVT Flooring, Overhead Light
- Level: Main
Family room
- Description: LVT Flooring, Recessed Lighting, Picture Window, Coat Closet, Garage Access
- Level: Main
- Area: 345.6 Square Feet
- Dimensions: 32.00 x 10.80
Kitchen
- Description: LVT Flooring, Custom Cabinets, Island, Appliances Included
- Level: Upper
- Area: 159.49 Square Feet
- Dimensions: 16.11 x 9.90
Laundry
- Description: Laundry Closet, Washer & Dryer Included, LVT Flooring, Shelf & Hanging Rod
- Level: Upper
- Area: 17.36 Square Feet
- Dimensions: 5.60 x 3.10
Other
- Description: LVT Flooring, Recessed Lighting, Picture Windows
- Level: Upper
- Area: 320.6 Square Feet
- Dimensions: 22.90 x 14.00
Interior area
- Total structure area: 1,536
- Total interior livable area: 1,536 sqft
Property
Parking
- Parking features: Garage - Attached
- Has attached garage: Yes
Features
- Stories: 2
Details
- Parcel number: 400710030000300
Construction
Type & style
- Home type: Townhouse
- Property subtype: Townhouse, Single Family Residence
Condition
- Year built: 2022
Community & HOA
Location
- Region: Brookings
Financial & listing details
- Price per square foot: $169/sqft
- Tax assessed value: $145,600
- Date on market: 4/29/2025
Estimated market value
$320,700
$298,000 - $346,000
$1,799/mo
Price history
| Date | Event | Price |
|---|---|---|
| 6/8/2026 | Listed for sale | $259,900+4%$169/sqft |
Source: East Central South Dakota BOR #25-320 Report a problem | ||
| 5/14/2025 | Price change | $249,900+24989900%$163/sqft |
Source: East Central South Dakota BOR #25-320 Report a problem | ||
| 4/29/2025 | Listed for sale | $1 |
Source: East Central South Dakota BOR #25-320 Report a problem | ||
Public tax history
| Year | Property taxes | Tax assessment |
|---|---|---|
| 2025 | -- | $145,600 |
Find assessor info on the county website
Monthly payment
Est. payment
Payment breakdown
Explore the cost of this home by adjusting the details. Changes won't be saved.Climate risks
Neighborhood: 57006
Nearby schools
Schools provided by the listing agent
- Elementary: Dakota Prairie
- High: Brookings
Source: East Central South Dakota BOR. This data may not be complete. We recommend contacting the local school district to confirm school assignments for this home.
Similar homes
- $324,9003 bd3 ba1.8k sqft2412 Oak Branch Ave, Brookings, SD 57006For Sale
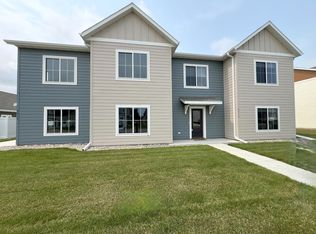 MLS ID #25-269, Kari A. Westlund. East Central South Dakota BOR
 - $324,9003 bd3 ba1.8k sqft2414 Oak Branch Ave, Brookings, SD 57006For Sale
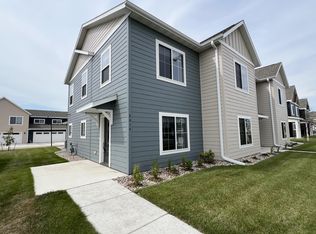 MLS ID #25-268, Kari A. Westlund. East Central South Dakota BOR
 - $337,9003 bd3 ba1.6k sqft2417 Oak Branch Ave, Brookings, SD 57006For Sale
 MLS ID #25-266, Kari A. Westlund. East Central South Dakota BOR
 - $339,9003 bd3 ba1.8k sqft1410 Spring St, Brookings, SD 57006For Sale
 MLS ID #25-256, Kari A. Westlund. East Central South Dakota BOR
 - $249,0003 bd2 ba1.4k sqft22741 470th Ave, Colman, SD 57017For Sale
 MLS ID #22607314, Suzie M Bunkers. Realtor Association of the Sioux Empire
 - $285,0002 bd1 ba864 sqft225 S Main Ave, Colman, SD 57017For SaleMLS ID #22607631, Lori A Hansen. Realtor Association of the Sioux Empire
