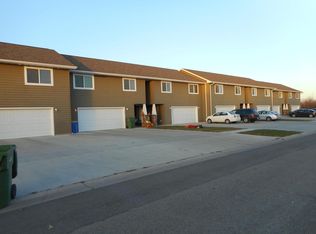
Welcome home to this twin home offering space, comfort, and a fantastic backyard retreat! The inviting main level features a spacious entryway with access to garage, open living room, and a generous kitchen with ample room for gathering. The dining area provides access to the deck, perfect for morning coffee or summer grilling. A full bathroom completes the main level. Upstairs, you'll find three bedrooms and a full bath with convenient pass-through access to the primary bedroom. Outside, enjoy the large fenced backyard with mature trees, attractive cement edging, and a beautiful patio ideal for relaxing or entertaining. The attached, finished and heated 2-stall garage provides plenty of storage, and all appliances are included for a move-in-ready opportunity!
For sale
Price cut: $5K (9/29)
$269,500
713 17th St S, Brookings, SD 57006
3beds
1,500sqft
Single Family Residence
Built in 2009
-- sqft lot
$269,600 Zestimate®
$180/sqft
$-- HOA
What's special
Inviting main levelAttractive cement edging
- 137 days
- 455
- 22
Zillow last checked:
Listing updated:
Listed by:
RaeAnn Thompson,
Best Choice Real Estate,
David Kneip,
Best Choice Real Estate
Source: East Central South Dakota BOR,MLS#: 26-318
Facts & features
Interior
Bedrooms & bathrooms
- Bedrooms: 3
- Bathrooms: 2
- Full bathrooms: 2
Primary bedroom
- Description: Carpet/Walk-in Closet/Bathroom access
- Level: Upper
- Area: 148.69 Square Feet
- Dimensions: 15.25 x 9.75
Bedroom
- Description: Carpet/Window/Swing Closet
- Level: Upper
- Area: 94.16 Square Feet
- Dimensions: 10.58 x 8.90
Bedroom
- Description: Carpet/Window/Swing Closet
- Level: Upper
- Area: 100.18 Square Feet
- Dimensions: 10.83 x 9.25
Bathroom
- Description: Full/Granite Countertop
- Level: Main
- Area: 63.14 Square Feet
- Dimensions: 8.33 x 7.58
Bathroom
- Description: Full/Laminate/Granite Countertop
- Level: Upper
- Area: 73.36 Square Feet
- Dimensions: 9.17 x 8.00
Dining room
- Description: Laminate/Chandelier/Deck door
- Level: Main
- Area: 137.83 Square Feet
- Dimensions: 9.25 x 14.90
Foyer
- Description: Laminate/Double Closet/Garage entry
- Level: Main
- Area: 86.65 Square Feet
- Dimensions: 13.33 x 6.50
Kitchen
- Description: Laminate/Black Appliances/Window
- Level: Main
- Area: 110.43 Square Feet
- Dimensions: 9.67 x 11.42
Living room
- Description: Vinyl/Ceiling Fan
- Level: Main
- Area: 265.21 Square Feet
- Dimensions: 13.90 x 19.08
Pantry
- Description: Laminate/Shelving
- Level: Main
- Area: 29.78 Square Feet
- Dimensions: 3.08 x 9.67
Other
- Description: Carpet/Light/Shelves & Rods
- Level: Upper
- Area: 29.58 Square Feet
- Dimensions: 7.25 x 4.08
Interior area
- Total structure area: 1,500
- Total interior livable area: 1,500 sqft
Property
Parking
- Parking features: Garage - Attached
- Has attached garage: Yes
Features
- Stories: 2
Lot
- Size: 7,602 Square Feet
- Dimensions: 7602 sqft
Details
- Parcel number: 403380110000200
Construction
Type & style
- Home type: MultiFamily
- Architectural style: Twinhome
- Property subtype: Single Family Residence
Condition
- Year built: 2009
Community & HOA
Location
- Region: Brookings
Financial & listing details
- Price per square foot: $180/sqft
- Tax assessed value: $244,500
- Annual tax amount: $3,444
- Date on market: 6/1/2026
Estimated market value
$269,600
$256,000 - $283,000
$1,751/mo
Price history
| Date | Event | Price |
|---|---|---|
| 9/29/2026 | Price change | $269,500-1.8%$180/sqft |
Source: East Central South Dakota BOR #26-318 Report a problem | ||
| 9/12/2026 | Price change | $274,500-1.8%$183/sqft |
Source: East Central South Dakota BOR #26-318 Report a problem | ||
| 7/21/2026 | Price change | $279,500-1.8%$186/sqft |
Source: East Central South Dakota BOR #26-318 Report a problem | ||
| 7/10/2026 | Price change | $284,500-1.7%$190/sqft |
Source: East Central South Dakota BOR #26-318 Report a problem | ||
| 6/19/2026 | Price change | $289,500-1.8%$193/sqft |
Source: East Central South Dakota BOR #26-318 Report a problem | ||
| 6/1/2026 | Listed for sale | $294,900+77.2%$197/sqft |
Source: East Central South Dakota BOR #26-318 Report a problem | ||
| 6/15/2018 | Sold | $166,400+0.9%$111/sqft |
Source: East Central South Dakota BOR #18-214 Report a problem | ||
| 5/10/2018 | Pending sale | $164,900$110/sqft |
Source: Best Choice Real Estate #18-214 Report a problem | ||
| 5/2/2018 | Listed for sale | $164,900+35.2%$110/sqft |
Source: Best Choice Real Estate #18-214 Report a problem | ||
| 6/25/2010 | Sold | $122,000$81/sqft |
Source: Agent Provided Report a problem | ||
Public tax history
| Year | Property taxes | Tax assessment |
|---|---|---|
| 2025 | $3,154 +3.5% | $244,500 +10.4% |
| 2024 | $3,047 +1% | $221,400 +9.9% |
| 2023 | $3,017 +23.9% | $201,500 +3.5% |
| 2022 | $2,435 +2.6% | $194,700 +16.8% |
| 2021 | $2,374 +1.1% | $166,700 +5% |
| 2020 | $2,349 +11.3% | $158,700 |
| 2019 | $2,111 +7.2% | $158,700 +11.1% |
| 2018 | $1,968 +3.8% | $142,800 +8.6% |
| 2017 | $1,897 +5.1% | $131,500 +6% |
| 2016 | $1,805 | $124,000 +44.7% |
| 2010 | $1,805 | $85,700 |
Find assessor info on the county website
Monthly payment
Est. payment
Payment breakdown
Explore the cost of this home by adjusting the details. Changes won't be saved.Climate risks
Neighborhood: 57006



Similar homes
- $259,9003 bd1 ba958 sqft1123 Pactola Cv, Brookings, SD 57006For Sale
 MLS ID #26-9085, LUCAS HOFTIEZER, HOFTIEZER REAL ESTATE. Northeast South Dakota BOR
 - $269,0003 bd2 ba1.2k sqft2205 River Run Rd, Brookings, SD 57006For Sale
 MLS ID #26-516, Justin Fjeldos. East Central South Dakota BOR
 - $269,9003 bd3 ba1.5k sqft2302 Oak Branch Ave, Brookings, SD 57006For Sale
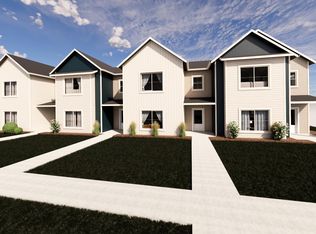 MLS ID #26-593, Kari A. Westlund. East Central South Dakota BOR
 - $269,9003 bd3 ba1.5k sqft2304 Oak Branch Ave, Brookings, SD 57006For Sale
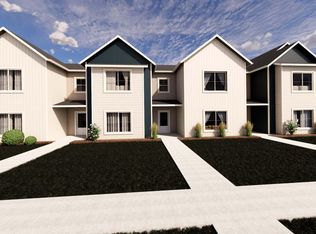 MLS ID #26-594, Kari A. Westlund. East Central South Dakota BOR
 - $294,9003 bd2 ba1.8k sqft636 Kasan Ave, Volga, SD 57071For Sale
 MLS ID #22605772, Shane C Andersen. Realtor Association of the Sioux Empire
 - $249,0003 bd2 ba1.4k sqft22741 470th Ave, Colman, SD 57017For SaleMLS ID #22607314, Suzie M Bunkers. Realtor Association of the Sioux Empire
