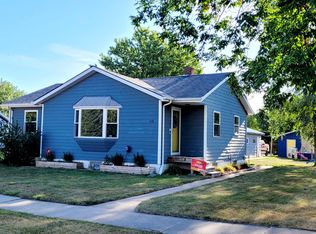
Where character meets everyday comfort on an impressive 100' x 165' lot. This 1.5-story home offers almost 1900 finished square feet with 3 bedrooms and 2 bathrooms, giving you historic charm and modern functionality. The inviting 20-foot covered front porch creates a warm first impression and is the perfect place to unwind after a long day. Inside, you'll find an eat-in kitchen featuring a beautiful oversized wood pantry with decorative glass, while French glass doors lead into the formal dining room, creating a wonderful space for family meals. The large upper level primary bedroom is a true retreat with a vaulted ceiling, two oversized double closets, and private access to its own patio area. Step outside to enjoy the large back porch overlooking the expansive 30' x 21' concrete patio, ideal for backyard gatherings, grilling, or simply relaxing. Car enthusiasts, hobbyists, and anyone needing extra storage will appreciate the oversized 28' x 24' detached 2-stall garage along with three additional storage sheds, including one with electricity and another featuring a loft. The unique drive-through driveway allows easy access from the front street with convenient exit to the back alley, adding both functionality and flexibility. Located in the welcoming community of Volga, South Dakota, this property offers the character, generous living space, exceptional outdoor amenities, and room to grow. Don't miss this one.
For sale
Price cut: $5K (9/2)
$294,900
636 Kasan Ave, Volga, SD 57071
3beds
1,897sqft
Single Family Residence
Built in 1900
0.38 Acres Lot
$-- Zestimate®
$155/sqft
$-- HOA
What's special
Large back porchEat-in kitchen
- 77 days
- 358
- 7
Zillow last checked:
Listing updated:
Listed by:
Shane C Andersen,
Krogman & Company Real Estate 605-692-2100
Source: Realtor Association of the Sioux Empire,MLS#: 22605772
Facts & features
Interior
Bedrooms & bathrooms
- Bedrooms: 3
- Bathrooms: 2
- Full bathrooms: 1
- 3/4 bathrooms: 1
Primary bedroom
- Description: Dr. Private deck, Vaulted, 2 DBL Closets
- Level: Upper
- Area: 260
- Dimensions: 20 x 13
Bedroom 2
- Description: Carpet, Single Closet
- Level: Upper
- Area: 126
- Dimensions: 9 x 14
Bedroom 3
- Description: Carpet, Single closet
- Level: Upper
- Area: 140
- Dimensions: 10 x 14
Dining room
- Description: Formal, Wainscoting, Rec. Lights
- Level: Main
- Area: 165
- Dimensions: 15 x 11
Kitchen
- Description: New Laminate,Soft close, tile BS, Pantry
- Level: Main
- Area: 170
- Dimensions: 10 x 17
Living room
- Description: Carpet, Rec. lights, c-fan w/light
- Level: Main
- Area: 320
- Dimensions: 16 x 20
Heating
- Baseboard, Hot Water
Cooling
- Window Unit(s)
Appliances
- Included: Range, Microwave, Dishwasher, Refrigerator, Stove Hood, Washer, Dryer, Other
Features
- Formal Dining Rm, Vaulted Ceiling(s), 3+ Bedrooms Same Level
- Flooring: Carpet, Wood, Laminate, Vinyl, Concrete
- Basement: Full
Interior area
- Total interior livable area: 1,897 sqft
- Finished area above ground: 1,699
- Finished area below ground: 198
Property
Parking
- Total spaces: 2
- Parking features: Concrete
- Garage spaces: 2
Features
- Levels: One and One Half
- Patio & porch: Deck, Patio, Porch, Front Porch
Lot
- Size: 0.38 Acres
- Dimensions: 100x165
- Features: City Lot
Details
- Additional structures: Shed(s), Additional Buildings
- Parcel number: 364750010001000
Construction
Type & style
- Home type: SingleFamily
- Property subtype: Single Family Residence
Materials
- Wood Siding
- Roof: Composition
Condition
- Year built: 1900
Utilities & green energy
- Sewer: Public Sewer
- Water: Public
Community & HOA
Community
- Subdivision: No Subdivision
HOA
- Has HOA: No
Location
- Region: Volga
Financial & listing details
- Price per square foot: $155/sqft
- Tax assessed value: $251,900
- Annual tax amount: $3,618
- Date on market: 7/31/2026
- Road surface type: Asphalt, Curb and Gutter
Estimated market value
Not available
Estimated sales range
Not available
Not available
Price history
| Date | Event | Price |
|---|---|---|
| 9/2/2026 | Price change | $294,900-1.7%$155/sqft |
Source:  Realtor Association of the Sioux Empire #22605772 Report a problem Realtor Association of the Sioux Empire #22605772 Report a problem | ||
| 7/31/2026 | Listed for sale | $299,900$158/sqft |
Source: Realtor Association of the Sioux Empire #22605772 Report a problem | ||
Public tax history
| Year | Property taxes | Tax assessment |
|---|---|---|
| 2025 | $3,100 -3% | $251,900 +21.9% |
| 2024 | $3,196 -0.7% | $206,700 +1.3% |
| 2023 | $3,218 +7.8% | $204,000 +0.7% |
| 2022 | $2,985 +9.2% | $202,600 +4.2% |
| 2021 | $2,734 -1.9% | $194,400 +11.4% |
| 2020 | $2,788 +9.6% | $174,500 |
| 2019 | $2,544 +10.3% | $174,500 +8.9% |
| 2018 | $2,306 +3% | $160,300 +11.7% |
| 2017 | $2,238 +53.4% | $143,500 |
| 2016 | $1,459 | $143,500 +70.8% |
| 2010 | $1,459 | $84,000 |
Find assessor info on the county website
Monthly payment
Est. payment
Payment breakdown
Explore the cost of this home by adjusting the details. Changes won't be saved.Climate risks
Neighborhood: 57071
Nearby schools
Schools provided by the listing agent
- Elementary: Sioux Valley ES
- Middle: Sioux Valley MS
- High: Sioux Valley HS
- District: Sioux Valley
Source: Realtor Association of the Sioux Empire. This data may not be complete. We recommend contacting the local school district to confirm school assignments for this home.

Similar homes
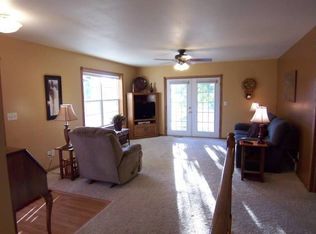
- $294,0003 bd2 ba2k sqft530 Hansina Ave, Volga, SD 57071For Sale
 MLS ID #26-565, Arlo D Jurrens. East Central South Dakota BOR
 - $305,0002 bd1 ba1.2k sqft804 W 5th St, Volga, SD 57071For Sale
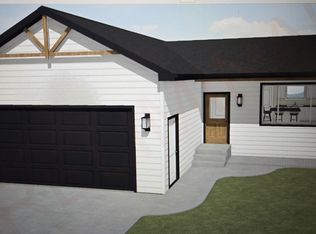 MLS ID #26-208, Steph Severson. East Central South Dakota BOR
 - $324,0003 bd3 ba2.3k sqft3342 Aspen Ave, Brookings, SD 57006For Sale

 MLS ID #22605204, Deborah G Pulscher. Realtor Association of the Sioux Empire
 - $329,9004 bd2 ba2.2k sqft1516 17th Ave S, Brookings, SD 57006For Sale
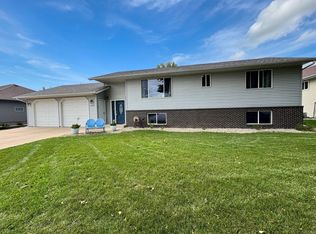 MLS ID #26-528, Kari A. Westlund. East Central South Dakota BOR
 - $399,0004 bd2 ba2.6k sqft1521 Calumet Rd, Brookings, SD 57006For SaleMLS ID #22607282, Luci J Gill. Realtor Association of the Sioux Empire
- $179,9002 bd1 ba1.5k sqft212 N 1st St, Arlington, SD 57212For SaleMLS ID #22606611, Shane C Andersen. Realtor Association of the Sioux Empire
- $249,0003 bd2 ba1.4k sqft22741 470th Ave, Colman, SD 57017For SaleMLS ID #22607314, Suzie M Bunkers. Realtor Association of the Sioux Empire
