Large and spacious and nestled in tress, this large home has a lot of potential. Located in the River Ridge Edition, you are on almost half an acre. A strong floor plan with a very large Primary bathroom/closet combo- you can retreat to--or entertain on either level. Enjoy the private backyard--or sit on the deck off the dining room.
For sale
Price cut: $6.1K (10/20)
$317,900
3342 Aspen Ave, Brookings, SD 57006
3beds
2,392sqft
Single Family Residence
Built in 1991
0.46 Acres Lot
$-- Zestimate®
$133/sqft
$17/mo HOA
What's special
Private backyardEntertain on either levelAlmost half an acreStrong floor planLarge and spacious
- 104 days
- 704
- 14
Zillow last checked:
Listing updated:
Listed by:
Deborah G Pulscher Cell:605-864-0355,
Real Estate Retrievers of Sioux Falls 605-864-0355
Source: Realtor Association of the Sioux Empire,MLS#: 22605204
Facts & features
Interior
Bedrooms & bathrooms
- Bedrooms: 3
- Bathrooms: 3
- Full bathrooms: 2
- 3/4 bathrooms: 1
- Main level bedrooms: 2
Primary bedroom
- Description: Very large bathroom and closet
- Level: Upper
- Area: 156
- Dimensions: 12 x 13
Bedroom 2
- Description: Spacious
- Level: Upper
- Area: 143
- Dimensions: 13 x 11
Bedroom 3
- Description: Guest room
- Level: Basement
- Area: 64
- Dimensions: 8 x 8
Dining room
- Description: Open to kitchen
- Level: Upper
- Area: 120
- Dimensions: 10 x 12
Family room
- Description: L shaped to accomodate a pool table
- Level: Basement
- Area: 242
- Dimensions: 22 x 11
Kitchen
- Description: Open to Dining area
- Level: Upper
- Area: 143
- Dimensions: 11 x 13
Living room
- Description: Large & Spacious
- Level: Main
- Area: 300
- Dimensions: 25 x 12
Heating
- Natural Gas
Cooling
- Central Air
Appliances
- Included: Electric Range, Microwave, Dishwasher, Disposal, Refrigerator
Features
- Master Bath
- Flooring: Carpet, Vinyl
- Basement: Full
- Number of fireplaces: 1
- Fireplace features: Gas
Interior area
- Total interior livable area: 2,392 sqft
- Finished area above ground: 1,256
- Finished area below ground: 1,136
Property
Parking
- Total spaces: 2
- Parking features: Concrete
- Garage spaces: 2
Features
- Patio & porch: Deck
Lot
- Size: 0.46 Acres
- Dimensions: 100'x200'
Details
- Additional structures: Shed(s)
- Parcel number: 121501095011258
Construction
Type & style
- Home type: SingleFamily
- Architectural style: Split Foyer
- Property subtype: Single Family Residence
Materials
- Hard Board
- Foundation: Block
- Roof: Composition
Condition
- Year built: 1991
Utilities & green energy
- Sewer: Public Sewer
- Water: Public
Community & HOA
Community
- Subdivision: Other - Outside Jurisdiction
HOA
- Has HOA: Yes
- Amenities included: Road Maint
- HOA fee: $17 monthly
Location
- Region: Brookings
Financial & listing details
- Price per square foot: $133/sqft
- Tax assessed value: $205,700
- Annual tax amount: $2,812
- Date on market: 7/11/2026
- Road surface type: Concrete
Estimated market value
Not available
Estimated sales range
Not available
Not available
Price history
| Date | Event | Price |
|---|---|---|
| 10/20/2026 | Price change | $317,900-1.9%$133/sqft |
Source:  Realtor Association of the Sioux Empire #22605204 Report a problem Realtor Association of the Sioux Empire #22605204 Report a problem | ||
| 10/7/2026 | Price change | $324,000-0.3%$135/sqft |
Source: Realtor Association of the Sioux Empire #22605204 Report a problem | ||
| 10/2/2026 | Price change | $325,000-1.2%$136/sqft |
Source: Realtor Association of the Sioux Empire #22605204 Report a problem | ||
| 9/4/2026 | Price change | $329,000-3.2%$138/sqft |
Source: Realtor Association of the Sioux Empire #22605204 Report a problem | ||
| 7/21/2026 | Price change | $339,900-2.6%$142/sqft |
Source: Realtor Association of the Sioux Empire #22605204 Report a problem | ||
| 7/11/2026 | Listed for sale | $349,000$146/sqft |
Source: Realtor Association of the Sioux Empire #22605204 Report a problem | ||
Public tax history
| Year | Property taxes | Tax assessment |
|---|---|---|
| 2025 | $2,906 -4.9% | $205,700 |
| 2024 | $3,057 -1.3% | $205,700 +0.6% |
| 2023 | $3,098 +25.4% | $204,400 |
| 2022 | $2,471 +0% | $204,400 +6.2% |
| 2021 | $2,470 +4.4% | $192,400 +2.7% |
| 2020 | $2,367 -3.4% | $187,400 +2.9% |
| 2019 | $2,450 +2.3% | $182,200 |
| 2018 | $2,395 +4.6% | $182,200 +0.2% |
| 2017 | $2,290 +0.6% | $181,800 +7.2% |
| 2016 | $2,275 | $169,600 +9.3% |
| 2010 | $2,275 | $155,200 |
Find assessor info on the county website
Monthly payment
Est. payment
Payment breakdown
Explore the cost of this home by adjusting the details. Changes won't be saved.Climate risks
Neighborhood: 57006
Nearby schools
Schools provided by the listing agent
- Elementary: Dakota Prairie Elementary School - Brookings 05-1
- Middle: George S. Mickelson Middle School
- High: Brookings HS
- District: Brookings 05-1
Source: Realtor Association of the Sioux Empire. This data may not be complete. We recommend contacting the local school district to confirm school assignments for this home.

Similar homes
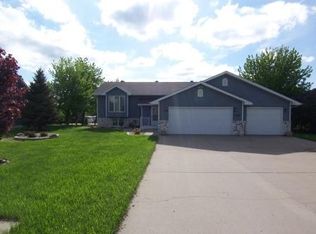
- $329,9004 bd2 ba2.2k sqft1516 17th Ave S, Brookings, SD 57006For Sale
 MLS ID #26-528, Kari A. Westlund. East Central South Dakota BOR
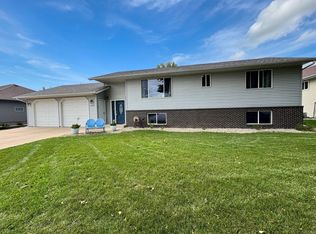
 - $349,0005 bd3 ba2.5k sqft1108 10th St S, Brookings, SD 57006For Sale
 MLS ID #26-447, Colleen A Vukovich. East Central South Dakota BOR
 - $349,9005 bd3 ba2.2k sqft961 Broken Bow Trl, Brookings, SD 57006For Sale
 MLS ID #26-635, Brett W. Behrends. East Central South Dakota BOR
 - $394,0005 bd3 ba2.6k sqft906 Arrowhead Pass, Brookings, SD 57006For Sale
 MLS ID #26-493, Gayle Chapel, ABR, CRS, GRI. East Central South Dakota BOR
 - $399,0004 bd2 ba2.6k sqft1521 Calumet Rd, Brookings, SD 57006For Sale
 MLS ID #22607282, Luci J Gill. Realtor Association of the Sioux Empire
 - $294,9003 bd2 ba1.8k sqft636 Kasan Ave, Volga, SD 57071For SaleMLS ID #22605772, Shane C Andersen. Realtor Association of the Sioux Empire
