DON'T MISS THIS ONE!!! You'll love this 5 bed, 3.5 bath, ranch style home located in a cul-de-sac location with easy access to all of Brookings amenities including shopping, schools and churches!! This home is perfect for entertaining with over 2200 sq. ft. on the main level! You will love having 2 main level family rooms-each with a gas fireplaces. There are formal & informal dining areas both w/vaulted ceilings, a fantastic kitchen ton of cabinet space, granite countertops, gas stove & double oven, a primary bath w/walk-in tile shower and tub & an 18x19 deck overlooking a beautiful yard! There is an additional deck off the dining area perfect for grilling! Set up your showing today!
For sale
Price cut: $20K (10/13)
$469,900
1707 Terrace Dr S, Brookings, SD 57006
5beds
2,740sqft
Single Family Residence
Built in 1994
0.26 Acres Lot
$462,900 Zestimate®
$171/sqft
$-- HOA
What's special
Gas fireplacesCul-de-sac locationVaulted ceilingsTone of cabinet spaceGranite countertopsFantastic kitchen
- 91 days
- 1,156
- 36
Zillow last checked:
Listing updated:
Listed by:
Ryan Krogman,
Krogman & Company Real Estate,
Matt Krogman,
Krogman & Company Real Estate
Source: East Central South Dakota BOR,MLS#: 26-438
Facts & features
Interior
Bedrooms & bathrooms
- Bedrooms: 5
- Bathrooms: 4
- Full bathrooms: 2
- 3/4 bathrooms: 1
- 1/2 bathrooms: 1
Primary bedroom
- Description: Carpet, 2 closets, ceiling fan
- Level: Main
- Area: 188.94 Square Feet
- Dimensions: 14.10 x 13.40
Bedroom
- Description: Carpet, double closet
- Level: Main
- Area: 95.03 Square Feet
- Dimensions: 10.11 x 9.40
Bedroom
- Description: Carpet, double closet
- Level: Main
- Area: 94.02 Square Feet
- Dimensions: 10.11 x 9.30
Bedroom
- Description: Carpet, double closet
- Level: Lower
- Area: 137.34 Square Feet
- Dimensions: 12.60 x 10.90
Bedroom
- Description: Carpet, walk-in closet
- Level: Lower
- Area: 136.73 Square Feet
- Dimensions: 12.10 x 11.30
Primary bathroom
- Description: Heated ceramic tile floor, tile walk-in shower, soaking tub, granite top
- Level: Main
- Area: 82.8 Square Feet
- Dimensions: 11.50 x 7.20
Bathroom
- Description: Full, ceramic tile floor, new vanity, vent fan
- Level: Main
- Area: 41 Square Feet
- Dimensions: 8.20 x 5.00
Bathroom
- Description: 1/2 bath of family room, hardwood floors, new vanity, vent fan
- Level: Main
- Area: 23.04 Square Feet
- Dimensions: 7.20 x 3.20
Bathroom
- Description: 3/4, vinyl plank flooring, linen shelving, vent fan
- Level: Lower
- Area: 51.84 Square Feet
- Dimensions: 8.10 x 6.40
Dining room
- Description: Informal off kitchen, hardwood floors, door to grilling deck
- Level: Main
- Area: 124.5 Square Feet
- Dimensions: 8.30 x 15.00
Entry
- Description: Front, hardwood floors, crown molding
- Level: Main
- Area: 71.37 Square Feet
- Dimensions: 11.70 x 6.10
Entry
- Description: Off garage, ceramic tile flooring, closet
- Level: Main
- Area: 24.19 Square Feet
- Dimensions: 4.10 x 5.90
Family room
- Description: Carpet, fireplace, recessed lighting, 10' ceilings
- Level: Main
- Area: 284.57 Square Feet
- Dimensions: 19.90 x 14.30
Family room
- Description: Hardwood floors, vaulted ceiling, fireplace, French doors
- Level: Main
- Area: 380.94 Square Feet
- Dimensions: 24.11 x 15.80
Other
- Description: Hardwood floors, vaulted ceilings, French doors
- Level: Main
- Area: 178.18 Square Feet
- Dimensions: 15.10 x 11.80
Kitchen
- Description: Hardwood floors, island, granite countertops, dbl oven, gas stove
- Level: Main
- Area: 241.28 Square Feet
- Dimensions: 17.10 x 14.11
Other
- Description: Carpet, newly finished
- Level: Lower
- Area: 87.36 Square Feet
- Dimensions: 7.80 x 11.20
Interior area
- Total structure area: 2,740
- Total interior livable area: 2,740 sqft
Property
Parking
- Parking features: Garage - Attached
- Has attached garage: Yes
Features
- Levels: One
- Stories: 1
Lot
- Size: 0.26 Acres
- Dimensions: 150 x 75
Construction
Type & style
- Home type: SingleFamily
- Architectural style: 1 Story
- Property subtype: Single Family Residence
Condition
- Year built: 1994
Community & HOA
Location
- Region: Brookings
Financial & listing details
- Price per square foot: $171/sqft
- Annual tax amount: $5,749
- Date on market: 7/20/2026
Estimated market value
$462,900
$440,000 - $486,000
$2,338/mo
Price history
| Date | Event | Price |
|---|---|---|
| 10/13/2026 | Price change | $469,900-4.1%$171/sqft |
Source: East Central South Dakota BOR #26-438 Report a problem | ||
| 10/1/2026 | Price change | $489,900-4.9%$179/sqft |
Source: East Central South Dakota BOR #26-438 Report a problem | ||
| 9/11/2026 | Price change | $515,000-2.8%$188/sqft |
Source: East Central South Dakota BOR #26-438 Report a problem | ||
| 7/20/2026 | Listed for sale | $529,900$193/sqft |
Source: East Central South Dakota BOR #26-438 Report a problem | ||
Public tax history
Tax history is unavailable.
Monthly payment
Est. payment
Payment breakdown
Explore the cost of this home by adjusting the details. Changes won't be saved.Climate risks
Neighborhood: 57006

Similar homes
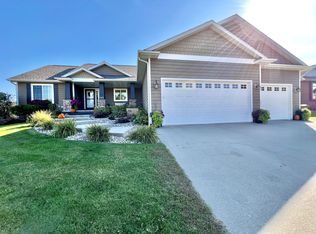
- $445,0004 bd3 ba2.6k sqft2411 Larkspur Ridge Dr, Brookings, SD 57006For Sale
 MLS ID #26-660, Colleen A Vukovich. East Central South Dakota BOR
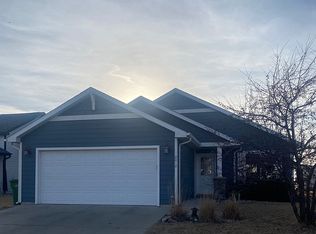
 - $489,9005 bd3 ba2.6k sqft1801 W Briarwood Cir, Brookings, SD 57006For Sale
 MLS ID #26-547, Josh Nelson. East Central South Dakota BOR
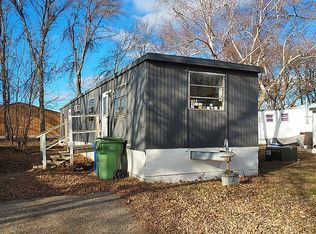
 - $349,0005 bd3 ba2.5k sqft1108 10th St S, Brookings, SD 57006For Sale
 MLS ID #26-447, Colleen A Vukovich. East Central South Dakota BOR
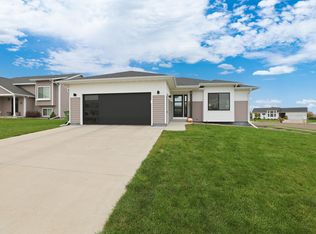
 - $399,0004 bd2 ba2.6k sqft1521 Calumet Rd, Brookings, SD 57006For Sale
 MLS ID #22607282, Luci J Gill. Realtor Association of the Sioux Empire
 - $324,0003 bd3 ba2.3k sqft3342 Aspen Ave, Brookings, SD 57006For SaleMLS ID #22605204, Deborah G Pulscher. Realtor Association of the Sioux Empire
