SPACE, STYLE & STORAGE-THIS HOME HAS IT ALL! Prepare to be impressed by this 5-Bedroom Ranch Style Home featuring a Walk-out Lower Level, a thoughtful design, and amenities throughout. The Main Level features a Vaulted Ceiling in the Living Area, New Carpet in both bedrooms, a Spacious Primary Suite with a Tray Ceiling, TWO closets and a Luxurious Bath with Heated Tile Floors, Tiled Walk-in Shower, Double Vanity, Linen storage and Private Water Closet. The Kitchen features Birch Cabinets with all the extras, like pull-outs, a cutting board, under-cabinet lighting, Breakfast Bar & corner Pantry. The convenient Main-Floor Laundry offers cabinets, folding counter, utility sink and hanging rod. The expansive Walk-out Lower Level is an entertainer's dream with a HUGE Family Room, Wet Bar, 3 bedrooms with great closet space--including one bedroom that would be perfect for a Home Office, 3/4 Bath with 7' Double Vanity, and AMAZING Storage. You can NEVER have enough storage! The 3-Stall Garage is finished and heated, featuring 12' ceilings, 2 Floor Drains and Hot/Cold Water. Outside, enjoy a Covered Front Porch, Beautiful Landscaping, Composite Decking, and a large Patio in a wonderful neighborhood near parks and walking trails. A Home this spacious and thoughtfully designed is truly a RARE FIND! Come see for yourself what makes this one at 507 Summit Pass so SPECIAL! Call Today & Schedule a private Showing!
For sale
Price cut: $12.5K (10/6)
$542,500
507 Summit Pass, Brookings, SD 57006
5beds
2,886sqft
Single Family Residence
Built in 2007
0.35 Acres Lot
$532,900 Zestimate®
$188/sqft
$-- HOA
What's special
Breakfast barHuge family roomWet barCorner pantryAmazing storageCovered front porchLarge patio
- 45 days
- 517
- 21
Zillow last checked:
Listing updated:
Listed by:
Kari A. Westlund,
Best Choice Real Estate,
Jena Werpy,
Best Choice Real Estate
Source: East Central South Dakota BOR,MLS#: 26-552
Facts & features
Interior
Bedrooms & bathrooms
- Bedrooms: 5
- Bathrooms: 3
- Full bathrooms: 1
- 3/4 bathrooms: 2
Primary bedroom
- Description: Tray Ceiling w/Crown Molding & Accent Lighting, Ceiling Fan w/Light, Recessed Lights, Carpet, Large Window
- Level: Main
- Area: 182.71 Square Feet
- Dimensions: 15.10 x 12.10
Bedroom
- Description: Nice Main Floor Bedroom, Carpet, Overhead Light, Closet, Curtains + Rod in this room are excluded.
- Level: Main
- Area: 151.84 Square Feet
- Dimensions: 14.60 x 10.40
Bedroom
- Description: Carpet, Overhead Light, Walk-in Closet (5x5.4); South Bedroom
- Level: Lower
- Area: 150.8 Square Feet
- Dimensions: 13.00 x 11.60
Bedroom
- Description: Carpet, Overhead Light, Walk-in Closet (5.7x5); North Bedrooms
- Level: Lower
- Area: 139.27 Square Feet
- Dimensions: 12.11 x 11.50
Bedroom
- Description: Current Lego Room, Future Office, French Doors, Carpet, Overhead Light, Double Closet
- Level: Lower
- Area: 138.88 Square Feet
- Dimensions: 12.50 x 11.11
Primary bathroom
- Description: Spacious Bathroom, Walk-in Tile Shower, Large Vanity w/Double Sinks, Heated Tile Floor, Private Stool Area, Linen Closet, Window
- Level: Main
- Area: 116.16 Square Feet
- Dimensions: 12.10 x 9.60
Bathroom
- Description: Full Bath, Tile Floor, Linen Closet
- Level: Main
- Area: 56 Square Feet
- Dimensions: 11.20 x 5.00
Bathroom
- Description: 3/4 Bath with 7' Vanity and double sinks, Tile Floor, Linen Closet, Glass Shower Door
- Level: Lower
- Area: 60.48 Square Feet
- Dimensions: 8.40 x 7.20
Other
- Description: Nice Wet Bar Area with Tile Floor, Cabinets, Small Sink, Shelf for Microwave and Opening for Beverage Fridge
- Level: Lower
- Area: 56.21 Square Feet
- Dimensions: 7.70 x 7.30
Dining room
- Description: Open to Living Room & Kitchen, Laminate Floor, Patio Door to Deck, Decorative Overhead Light
- Level: Main
- Area: 169.2 Square Feet
- Dimensions: 14.10 x 12.00
Entry
- Description: Inviting Entry with open Staircase, Laminate Floor, Recessed Light, Coat Closet
- Level: Main
- Area: 54.4 Square Feet
- Dimensions: 8.50 x 6.40
Entry
- Description: Mud Room/Garage Access, Tile Floor, Coat Closet
- Level: Main
- Area: 120.12 Square Feet
- Dimensions: 13.20 x 9.10
Family room
- Description: HUGE Family Room with Walk-out Patio Doors to the backyard! Recessed Lights, Built-in Speakers, Carpet, Tile Floor by Patio Door.
- Level: Lower
- Area: 414.48 Square Feet
- Dimensions: 26.40 x 15.70
Kitchen
- Description: Custom Birch Cabinets, Pantry, Breakfast Bar, Cookbook Shelves, Pull-outs, Cutting Board, Under Cabinet Lighting, Kitchen Appliances Included, Laminate Floor, Recessed Lights + Pendant Lights
- Level: Main
- Area: 187.53 Square Feet
- Dimensions: 14.10 x 13.30
Laundry
- Description: Convenient Main Floor Laundry, Pocket Door, Automatic Light, Nice Folding Counter, Utility Sink, Cabinets, Hanging Rod, Tile Floor
- Level: Main
- Area: 37.11 Square Feet
- Dimensions: 7.11 x 5.22
Living room
- Description: Vaulted Living Area with Beautiful Window overlooking the backyard. Carpet, Ceiling Fan w/Light, Recessed Lights.
- Level: Main
- Area: 186.88 Square Feet
- Dimensions: 16.11 x 11.60
Other
- Description: Walk-in Closet w/Carpet & Overhead Light, plus Standard Closet across the Hall
- Level: Main
- Area: 31.02 Square Feet
- Dimensions: 6.60 x 4.70
Utility room
- Description: AWESOME Storage Space, Home Utilities, Window, + Storage Space under the Stairs
- Level: Lower
- Area: 222.25 Square Feet
- Dimensions: 17.50 x 12.70
Interior area
- Total structure area: 2,886
- Total interior livable area: 2,886 sqft
Property
Parking
- Parking features: Garage - Attached
- Has attached garage: Yes
Features
- Stories: 1
Lot
- Size: 0.35 Acres
- Dimensions: 15,225 Sq Feet
Details
- Parcel number: 406210040001300
Construction
Type & style
- Home type: SingleFamily
- Architectural style: Ranch with Walk Out
- Property subtype: Single Family Residence
Condition
- Year built: 2007
Community & HOA
Location
- Region: Brookings
Financial & listing details
- Price per square foot: $188/sqft
- Tax assessed value: $441,200
- Annual tax amount: $6,154
- Date on market: 10/6/2026
Estimated market value
$532,900
$506,000 - $560,000
$2,423/mo
Price history
| Date | Event | Price |
|---|---|---|
| 10/6/2026 | Price change | $542,500-2.3%$188/sqft |
Source: East Central South Dakota BOR #26-552 Report a problem | ||
| 9/20/2026 | Pending sale | $555,000$192/sqft |
Source: East Central South Dakota BOR #26-552 Report a problem | ||
| 8/24/2026 | Listed for sale | $555,000-2.5%$192/sqft |
Source: East Central South Dakota BOR #26-552 Report a problem | ||
| 8/24/2026 | Listing removed | -- |
Source: Owner Report a problem | ||
| 7/16/2026 | Price change | $569,000-1.7%$197/sqft |
Source: Owner Report a problem | ||
| 6/25/2026 | Listed for sale | $579,000+114%$201/sqft |
Source: Owner Report a problem | ||
| 12/17/2007 | Sold | $270,565$94/sqft |
Source: East Central South Dakota BOR #07-719 Report a problem | ||
Public tax history
| Year | Property taxes | Tax assessment |
|---|---|---|
| 2025 | $5,894 +1.5% | $441,200 +6.6% |
| 2024 | $5,806 +8.7% | $413,800 +7.8% |
| 2023 | $5,340 +9.8% | $383,900 +11.3% |
| 2022 | $4,866 +2.7% | $344,800 +3.5% |
| 2021 | $4,736 +3% | $333,100 +5.2% |
| 2020 | $4,596 +11.9% | $316,600 +1.9% |
| 2019 | $4,109 +3.8% | $310,600 +11.7% |
| 2018 | $3,960 -2.2% | $278,000 +5.1% |
| 2017 | $4,047 -1.6% | $264,600 |
| 2016 | $4,113 | $264,600 +4.9% |
| 2010 | $4,113 | $252,300 |
Find assessor info on the county website
Monthly payment
Est. payment
Payment breakdown
Explore the cost of this home by adjusting the details. Changes won't be saved.Climate risks
Neighborhood: 57006
Nearby schools
Schools provided by the listing agent
- Elementary: Medary
- High: Brookings
Source: East Central South Dakota BOR. This data may not be complete. We recommend contacting the local school district to confirm school assignments for this home.

Similar homes
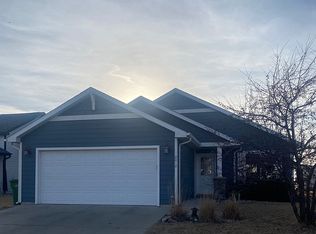
- $489,9005 bd4 ba2.7k sqft1707 Terrace Dr S, Brookings, SD 57006For Sale
 MLS ID #26-438, Ryan Krogman. East Central South Dakota BOR
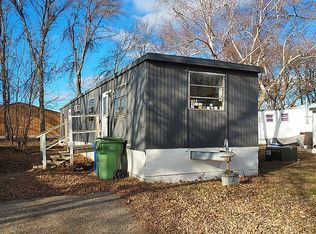
 - $523,5004 bd3 ba1.6k sqft432 Summit Pass, Brookings, SD 57006For Sale
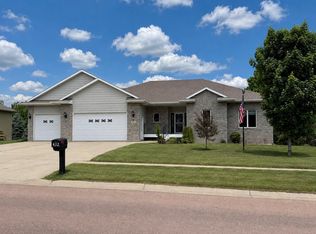 MLS ID #26-322, Katie Murray, GRI. East Central South Dakota BOR
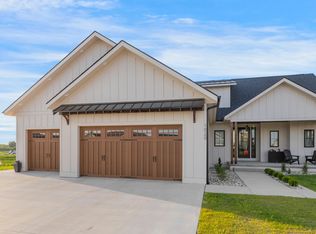
 - $489,9005 bd3 ba2.6k sqft1801 W Briarwood Cir, Brookings, SD 57006For Sale
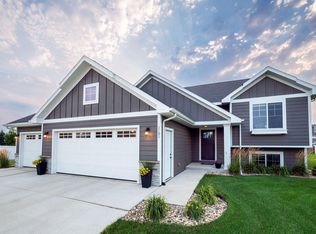 MLS ID #26-547, Josh Nelson. East Central South Dakota BOR
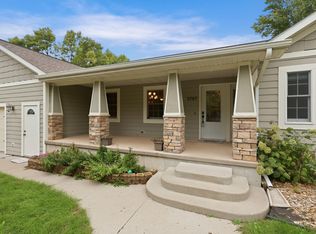
 - $349,9005 bd3 ba2.2k sqft961 Broken Bow Trl, Brookings, SD 57006For Sale
 MLS ID #26-635, Brett W. Behrends. East Central South Dakota BOR
 - $399,0004 bd2 ba2.6k sqft1521 Calumet Rd, Brookings, SD 57006For Sale
 MLS ID #22607282, Luci J Gill. Realtor Association of the Sioux Empire
 - $324,0003 bd3 ba2.3k sqft3342 Aspen Ave, Brookings, SD 57006For SaleMLS ID #22605204, Deborah G Pulscher. Realtor Association of the Sioux Empire
