Don't miss this Stunning 5 Bedroom, 4 Bathroom Custom Home with Great Style, Thoughtful Features, and Endless Upgrades! Step into the Main Level Living Room with 19 Ft. Ceilings and a Beautiful Floor-to-Ceiling Stone Fireplace. The Kitchen hosts an abundance of Cabinets with Custom Features, Quartz Tops, Marble Backsplash, Elegant Lighting, and a Walk-in Pantry. Enjoy the Under Cabinet Lighting, Instant Hot Water Faucet for Tea or Hot Cocoa, and the Lighted Upper Cabinets, too! You'll Love the Mudroom with Cubbies and Main Floor Laundry with Sink! The Main Floor Primary Suite is a Haven with a Primary Bath featuring Heated Tile Floors, Free Standing Tub, Tile Shower, and Large Walk-in Closet. The Elegant 1/2 Bath and Home Office with French Doors and Built-ins complete the Main Floor. Up the stairs lies 2 Bedrooms with Built-ins and Spacious Closets, and a Full Bath with Quartz Tops, Tub and Shower with Tile Surround, and a Double Vanity. The Lower Level hosts Bedrooms 4 and 5, Home Theater, Family Room, Wet Bar with Quartz Tops, the 4th Bathroom with Heated Floors, Quartz Tops, and Tile Surround. The Utility Room hosts the 3 Zone HVAC System and Tankless Water Heater for your comfort! The Oversized 3-Stall Garage is Heated with an Epoxy Floor and Floor Drains. The Fenced Yard is Spacious and a great place for personal enjoyment or to entertain guests! You must see this home in person! Schedule your showing today! Features Include:
- 8 Foot Interior Doors
- Heated Tile Floors in Main Floor and Lower Level Bathrooms
- 3 Stall Heated Garage with Epoxy Floor and Storage
- Automatic Lights in all Closets (No need to ever turn them off!)
- Gas Range with Electric Oven
- Instant Hot Water Dispenser in Kitchen
- Beverage Fridge in Kitchen
- Hands-Free Range Hood with Light
- 19 Foot Living Room Ceiling
- Floor to Ceiling Stone Fireplace
- Laundry Room Sink and Cabinets
- Built-in Cubbies in Laundry Room
- Rope Lighting in Kitchen Cabinets and Under Cabinets
- Marble Kitchen Backsplash
- Main Level Office with French Doors
- Theater Room in Lower Level
- Lower Level Wet Bar with Sink and Beverage Fridge
- Night Lighting above Toilets and on Stairwells
- 12x16 Covered Trex Deck
- Corner Pantry in Kitchen
- Drip Irrigation for Landscaping
- Underground Sprinkler System
- Tankless Water Heater
- Water Softener
For sale
Price cut: $20.9K (10/19)
$829,000
1020 Steamboat Trl, Brookings, SD 57006
5beds
3,901sqft
Single Family Residence
Built in 2024
0.34 Acres Lot
$809,100 Zestimate®
$213/sqft
$-- HOA
What's special
Beautiful floor-to-ceiling stone fireplaceFamily roomWalk-in pantryUnderground sprinkler systemBeverage fridge in kitchenTile showerMudroom with cubbies
- 35 days
- 883
- 35
Zillow last checked:
Listing updated:
Listed by:
Seth Sayler,
Best Choice Real Estate
Source: East Central South Dakota BOR,MLS#: 26-596
Facts & features
Interior
Bedrooms & bathrooms
- Bedrooms: 5
- Bathrooms: 4
- Full bathrooms: 3
- 1/2 bathrooms: 1
Primary bedroom
- Description: LVP; Accent Wall; Chandelier
- Level: Main
- Area: 217.5 Square Feet
- Dimensions: 14.50 x 15.00
Bedroom
- Description: Carpet; Built-ins; Closet; LED Strip Lighting
- Level: Upper
- Area: 228 Square Feet
- Dimensions: 12.00 x 19.00
Bedroom
- Description: Carpet; Built-ins; Closet; LED Strip Lighting
- Level: Upper
- Area: 204.4 Square Feet
- Dimensions: 14.60 x 14.00
Bedroom
- Description: Carpet; Closet
- Level: Lower
Bedroom
- Description: Carpet; Closet
- Level: Lower
Primary bathroom
- Description: Heated Tile Floor; Double Vanity; Soaking Tub; Heated Tile Shower w/Glass Door; Quartz Tops
- Level: Main
- Area: 116.6 Square Feet
- Dimensions: 10.60 x 11.00
Bathroom
- Description: 1/2 Bath; Tile Floor; Color Drenched; Night Light Above Stool
- Level: Main
- Area: 57.68 Square Feet
- Dimensions: 5.60 x 10.30
Bathroom
- Description: Tile Floor; Double Vanity; Tub/Shower w/Tile Surround
- Level: Upper
- Area: 78 Square Feet
- Dimensions: 6.00 x 13.00
Bathroom
- Description: Heated Tile Floor; Tile Surround; Quartz Tops
- Level: Lower
Other
- Description: LVP
- Level: Lower
- Area: 200 Square Feet
- Dimensions: 10.00 x 20.00
Family room
- Description: Carpet
- Level: Lower
Other
- Description: LVP; Door to Covered Deck
- Level: Main
- Area: 142.4 Square Feet
- Dimensions: 8.00 x 17.80
Foyer
- Description: LVP; Access to Office; 8' Front Door
- Level: Main
- Area: 58.32 Square Feet
- Dimensions: 7.20 x 8.10
Great room
- Description: LVP; 19' Ceilings; Chandelier; Fireplace w/ Stone Surround to Ceiling
- Level: Main
- Area: 356 Square Feet
- Dimensions: 17.80 x 20.00
Kitchen
- Description: LVP; Cabinets to Ceiling; Built-in Beverage Drawer; Quartz Tops; Walk-in Pantry; Gas Range; Instant Hot Water Dispenser; Under Cabinet Lighting; Top Cabinet Lighting;
- Level: Main
- Area: 267 Square Feet
- Dimensions: 15.00 x 17.80
Laundry
- Description: LVP; Sink; Cabinets and CT; Great Storage!
- Level: Main
- Area: 71.89 Square Feet
- Dimensions: 7.90 x 9.10
Media room
- Description: Carpet; Mood Lighting; Tiered Seating
- Level: Lower
Mud room
- Description: LVP; Cubbys and Bench; Closet
- Level: Main
- Area: 66.43 Square Feet
- Dimensions: 7.30 x 9.10
Office
- Description: LVP; Built-ins; French Doors
- Level: Main
- Area: 146.41 Square Feet
- Dimensions: 12.10 x 12.10
Other
- Description: Carpet; Custom Shelving
- Level: Main
- Area: 76.8 Square Feet
- Dimensions: 8.00 x 9.60
Interior area
- Total structure area: 3,901
- Total interior livable area: 3,901 sqft
Property
Parking
- Parking features: Garage - Attached
- Has attached garage: Yes
Features
- Levels: Two
- Stories: 2
Lot
- Size: 0.34 Acres
Details
- Parcel number: 406210070002700
Construction
Type & style
- Home type: SingleFamily
- Architectural style: Two Story
- Property subtype: Single Family Residence
Condition
- Year built: 2024
Community & HOA
Location
- Region: Brookings
Financial & listing details
- Price per square foot: $213/sqft
- Tax assessed value: $148,300
- Annual tax amount: $2,043
- Date on market: 9/15/2026
Estimated market value
$809,100
$769,000 - $850,000
$3,162/mo
Price history
| Date | Event | Price |
|---|---|---|
| 10/19/2026 | Price change | $829,000-2.5%$213/sqft |
Source: East Central South Dakota BOR #26-596 Report a problem | ||
| 9/15/2026 | Listed for sale | $849,900$218/sqft |
Source: East Central South Dakota BOR #26-596 Report a problem | ||
| 9/10/2026 | Listing removed | $849,900$218/sqft |
Source: East Central South Dakota BOR #26-30 Report a problem | ||
| 3/28/2026 | Pending sale | $849,900$218/sqft |
Source: East Central South Dakota BOR #26-30 Report a problem | ||
| 1/24/2026 | Listed for sale | $849,900-2.3%$218/sqft |
Source: East Central South Dakota BOR #26-30 Report a problem | ||
| 1/22/2026 | Listing removed | $869,900$223/sqft |
Source: East Central South Dakota BOR #25-722 Report a problem | ||
| 10/27/2025 | Price change | $869,900-3.3%$223/sqft |
Source: East Central South Dakota BOR #25-722 Report a problem | ||
| 10/6/2025 | Listed for sale | $899,900$231/sqft |
Source: East Central South Dakota BOR #25-722 Report a problem | ||
| 9/24/2025 | Listing removed | -- |
Source: Owner Report a problem | ||
| 6/21/2025 | Listed for sale | $899,900$231/sqft |
Source: Owner Report a problem | ||
Public tax history
| Year | Property taxes | Tax assessment |
|---|---|---|
| 2025 | -- | $148,300 |
| 2024 | -- | -- |
Find assessor info on the county website
Monthly payment
Est. payment
Payment breakdown
Explore the cost of this home by adjusting the details. Changes won't be saved.Climate risks
Neighborhood: 57006
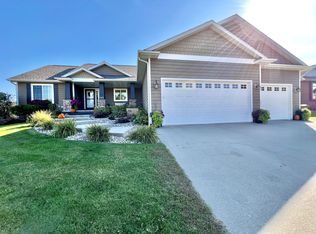
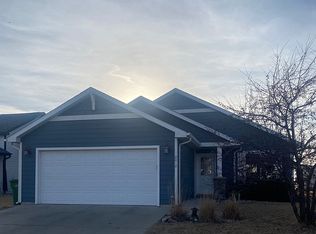

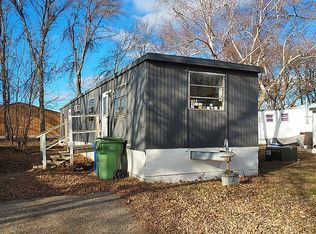
Similar homes
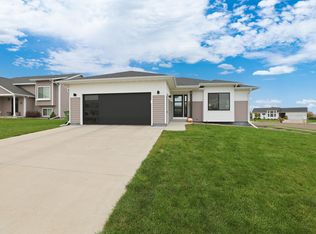
- $469,9005 bd4 ba2.7k sqft1707 Terrace Dr S, Brookings, SD 57006For Sale
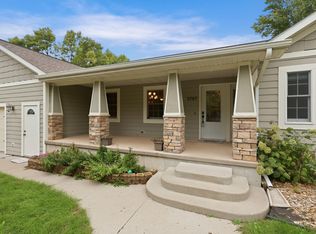 MLS ID #26-438, Ryan Krogman. East Central South Dakota BOR
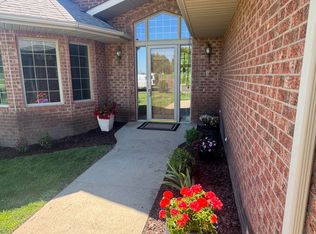
 - $445,0004 bd3 ba2.6k sqft2411 Larkspur Ridge Dr, Brookings, SD 57006For Sale
 MLS ID #26-660, Colleen A Vukovich. East Central South Dakota BOR
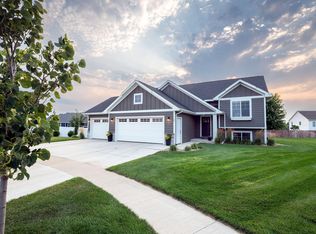
 - $869,9003 bd3 ba3.4k sqft7380 Sunset Rd, Brookings, SD 57006For Sale
 MLS ID #26-421, David Kneip. East Central South Dakota BOR
 - $489,9005 bd3 ba2.6k sqft1801 W Briarwood Cir, Brookings, SD 57006For Sale
 MLS ID #26-547, Josh Nelson. East Central South Dakota BOR
