One-owner home in a fantastic neighborhood with a dream backyard... CHECK! This immaculate ranch style home has been exceptionally well cared for and offers 3 bedrooms, 2 bathrooms, and laundry options on both the main and lower levels. The spacious lower level provides plenty of room to grow. Speaking of growing, you won't want to miss the backyard oasis that gardeners and outdoor enthusiasts will love. Relax on the patio, tend to your flowers, or enjoy the peaceful surroundings in this impressive outdoor space.
Don't miss your opportunity to make this Buffalo Trail beauty your next home. Call today to schedule your private showing!
For sale
Price cut: $15K (9/28)
$434,900
1635 Buffalo Trl, Brookings, SD 57006
3beds
3,203sqft
Single Family Residence
Built in 1977
0.36 Acres Lot
$423,100 Zestimate®
$136/sqft
$-- HOA
What's special
Backyard oasisPeaceful surroundingsSpacious lower levelImpressive outdoor space
- 127 days
- 332
- 8
Zillow last checked:
Listing updated:
Listed by:
Matt Krogman,
Krogman & Company Real Estate,
Ryan Krogman,
Krogman & Company Real Estate
Source: East Central South Dakota BOR,MLS#: 26-348
Facts & features
Interior
Bedrooms & bathrooms
- Bedrooms: 3
- Bathrooms: 2
- Full bathrooms: 1
- 3/4 bathrooms: 1
Primary bedroom
- Description: ceiling fan, walk-in closet, laundry
- Level: Main
- Area: 331.5 Square Feet
- Dimensions: 25.50 x 13.00
Bedroom
- Description: 2 large closets, ceiling fan
- Level: Main
- Area: 218.79 Square Feet
- Dimensions: 18.70 x 11.70
Bedroom
- Level: Lower
- Area: 161.25 Square Feet
- Dimensions: 12.50 x 12.90
Bathroom
- Description: tile, dbl sink, pass thru to primary
- Level: Main
- Area: 106.26 Square Feet
- Dimensions: 13.80 x 7.70
Bathroom
- Description: 3/4
- Level: Lower
- Area: 39.87 Square Feet
- Dimensions: 9.70 x 4.11
Bonus room
- Description: possible bedroom
- Level: Lower
Bonus room
- Description: possible bedroom
- Level: Lower
Dining room
- Level: Main
- Area: 297.29 Square Feet
- Dimensions: 21.70 x 13.70
Entry
- Level: Main
- Area: 92.96 Square Feet
- Dimensions: 5.60 x 16.60
Family room
- Level: Lower
- Area: 526.21 Square Feet
- Dimensions: 12.80 x 41.11
Kitchen
- Level: Main
- Area: 217 Square Feet
- Dimensions: 21.70 x 10.00
Laundry
- Description: Utility Rm/storage
- Level: Lower
- Area: 189.03 Square Feet
- Dimensions: 20.11 x 9.40
Living room
- Level: Main
- Area: 201.5 Square Feet
- Dimensions: 15.50 x 13.00
Other
- Description: ML laundry
- Level: Main
- Area: 57.58 Square Feet
- Dimensions: 7.10 x 8.11
Interior area
- Total structure area: 3,203
- Total interior livable area: 3,203 sqft
Property
Parking
- Parking features: Garage - Attached
- Has attached garage: Yes
Features
- Stories: 1
Lot
- Size: 0.36 Acres
- Dimensions: 93.61 x 166.6 & 2 x 166.6
Details
- Parcel number: 402650200003300
Construction
Type & style
- Home type: SingleFamily
- Architectural style: Ranch
- Property subtype: Single Family Residence
Condition
- Year built: 1977
Community & HOA
Location
- Region: Brookings
Financial & listing details
- Price per square foot: $136/sqft
- Tax assessed value: $356,900
- Annual tax amount: $4,992
- Date on market: 6/12/2026
Estimated market value
$423,100
$402,000 - $444,000
$1,835/mo
Price history
| Date | Event | Price |
|---|---|---|
| 9/28/2026 | Price change | $434,900-3.3%$136/sqft |
Source: East Central South Dakota BOR #26-348 Report a problem | ||
| 6/12/2026 | Listed for sale | $449,900$140/sqft |
Source: East Central South Dakota BOR #26-348 Report a problem | ||
Public tax history
| Year | Property taxes | Tax assessment |
|---|---|---|
| 2025 | $4,387 +0.5% | $356,900 +15.9% |
| 2024 | $4,366 +11% | $308,000 +6.6% |
| 2023 | $3,934 +6% | $288,800 +13.7% |
| 2022 | $3,710 +9.2% | $254,000 |
| 2021 | $3,399 +1.1% | $254,000 +11.8% |
| 2020 | $3,362 +3.1% | $227,200 |
| 2019 | $3,262 -1.2% | $227,200 +2.9% |
| 2018 | $3,303 -2.2% | $220,700 |
| 2017 | $3,376 +1.7% | $220,700 |
| 2016 | $3,319 | $220,700 +8.4% |
| 2010 | $3,319 | $203,600 |
Find assessor info on the county website
Monthly payment
Est. payment
Payment breakdown
Explore the cost of this home by adjusting the details. Changes won't be saved.Climate risks
Neighborhood: 57006
Similar homes
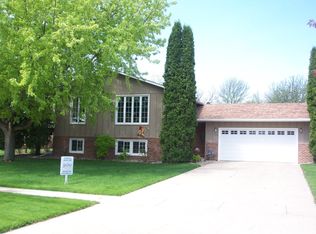
- $399,0004 bd2 ba2.6k sqft1521 Calumet Rd, Brookings, SD 57006For Sale
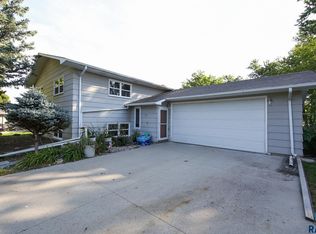
 MLS ID #22607282, Luci J Gill. Realtor Association of the Sioux Empire
 - $419,0004 bd3 ba2.1k sqft145 Trail Ridge Rd, Brookings, SD 57006For Sale By Owner

- $394,0005 bd3 ba2.6k sqft906 Arrowhead Pass, Brookings, SD 57006For Sale
 MLS ID #26-493, Gayle Chapel, ABR, CRS, GRI. East Central South Dakota BOR
 - $394,9003 bd2 ba2.1k sqft1219 Crested Butte Ave, Brookings, SD 57006For Sale
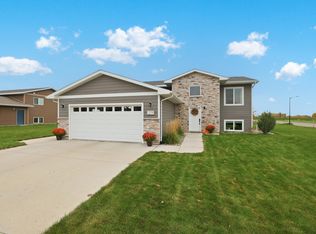 MLS ID #26-657, Seth Sayler. East Central South Dakota BOR
 - $324,0003 bd3 ba2.3k sqft3342 Aspen Ave, Brookings, SD 57006For SaleMLS ID #22605204, Deborah G Pulscher. Realtor Association of the Sioux Empire
