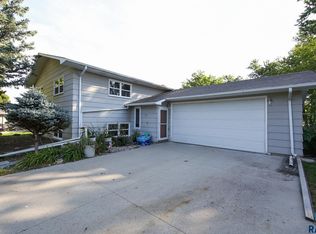
IS HOMEOWNERSHIP IN YOUR FUTURE? GREAT BEGINNINGS START HERE! There is much to love about this 4 Bedroom, 2 Bath Split Foyer home including new hard surface flooring through-out the Main Level, Fireplace Feature Wall in the Living Room, updated Kitchen Appliances + Kitchen Pantry! You'll love that the Primary Bedroom can access the spacious Pass-Thru Bath, and better yet, this home has Main Level Laundry! Need additional living space? The Lower Level has a HUGE Family Room! The attached 2 Stall Garage is Finished & Heated with Pull-Down Attic Storage! You'll love the Fenced Backyard, Shed and Deck to catch those nightly sunsets. With parks & schools within walking distance, the location can't be beat!
THIS IS WHAT HOMEOWERSHIP DREAMS ARE MADE OF! STOP DREAMING & START LIVING HERE TODAY!
For sale
Price cut: $5K (9/10)
$329,900
1516 17th Ave S, Brookings, SD 57006
4beds
2,279sqft
Single Family Residence
Built in 2000
0.25 Acres Lot
$324,500 Zestimate®
$145/sqft
$-- HOA
What's special
Fenced backyardKitchen pantryMain level laundryUpdated kitchen appliances
- 67 days
- 487
- 24
Likely to sell faster than
Zillow last checked:
Listing updated:
Listed by:
Kari A. Westlund,
Best Choice Real Estate,
Jena Werpy,
Best Choice Real Estate
Source: East Central South Dakota BOR,MLS#: 26-528
Facts & features
Interior
Bedrooms & bathrooms
- Bedrooms: 4
- Bathrooms: 2
- Full bathrooms: 2
Primary bedroom
- Description: Carpet, Closet, Ceiling Fan w/Light, Access to Bathroom
- Level: Main
- Area: 151.42 Square Feet
- Dimensions: 13.40 x 11.30
Bedroom
- Description: Carpet, Closet, Ceiling Fan w/Light
- Level: Main
- Area: 138.02 Square Feet
- Dimensions: 13.40 x 10.30
Bedroom
- Description: Epoxy Concrete Floor, Closet, Overhead Lights
- Level: Lower
- Area: 133.21 Square Feet
- Dimensions: 12.11 x 11.00
Bedroom
- Description: Currently as Office, Epoxy Concrete Floor, Closet, Overhead Light
- Level: Lower
- Area: 141.57 Square Feet
- Dimensions: 14.30 x 9.90
Bathroom
- Description: Full Bath with Access from the Hall or Primary Bedroom, New LVP Flooring, New Countertop, Linen Storage, Vent Fan, Window
- Level: Main
- Area: 80.34 Square Feet
- Dimensions: 11.30 x 7.11
Bathroom
- Description: Full Bath, Vinyl Floor, New Vanity Light, Vent Fan, Window
- Level: Lower
- Area: 90.4 Square Feet
- Dimensions: 11.30 x 8.00
Dining room
- Description: New LVP Flooring, Overhead Light, Sliding Patio Door to Deck
- Level: Main
- Area: 115.2 Square Feet
- Dimensions: 12.00 x 9.60
Family room
- Description: Spacious Family Room w/Epoxy Concrete Floors, Recessed Lights, 2 Windows
- Level: Lower
- Area: 488.4 Square Feet
- Dimensions: 37.00 x 13.20
Foyer
- Description: New LVP Flooring, Access to Garage
- Area: 27.75 Square Feet
- Dimensions: 7.50 x 3.70
Kitchen
- Description: New LVP Flooring, Oak Cabinets, Pantry Cabinet w/Pull-outs, Lazy Susan, Cutting Board, Appliances Included, Stove has Gar or Electric Hook-ups
- Level: Main
- Area: 137.66 Square Feet
- Dimensions: 13.11 x 10.50
Laundry
- Description: Convenient Laundry on Main Level, Vinyl Floor, Closet, Window
- Level: Main
- Area: 55.1 Square Feet
- Dimensions: 9.50 x 5.80
Living room
- Description: New LVP Flooring, Vaulted Ceiling, Fireplace, Ceiling Fan w/Light, Picture Window
- Level: Main
- Area: 150.64 Square Feet
- Dimensions: 14.90 x 10.11
Utility room
- Description: Home Utilities + Storage
- Level: Lower
- Area: 90.4 Square Feet
- Dimensions: 11.30 x 8.00
Interior area
- Total structure area: 2,279
- Total interior livable area: 2,279 sqft
Property
Parking
- Parking features: Garage - Attached
- Has attached garage: Yes
Features
- Stories: 1
Lot
- Size: 0.25 Acres
- Dimensions: 88 x 125
Details
- Parcel number: 403720110000600
Construction
Type & style
- Home type: SingleFamily
- Architectural style: Split Foyer
- Property subtype: Single Family Residence
Condition
- Year built: 2000
Community & HOA
Location
- Region: Brookings
Financial & listing details
- Price per square foot: $145/sqft
- Tax assessed value: $254,600
- Annual tax amount: $4,475
- Date on market: 8/10/2026
Estimated market value
$324,500
$308,000 - $341,000
$1,914/mo
Price history
| Date | Event | Price |
|---|---|---|
| 9/10/2026 | Price change | $329,900-1.5%$145/sqft |
Source: East Central South Dakota BOR #26-528 Report a problem | ||
| 8/10/2026 | Listed for sale | $334,900+28.9%$147/sqft |
Source: East Central South Dakota BOR #26-528 Report a problem | ||
| 8/26/2021 | Listing removed | -- |
Source: Owner Report a problem | ||
| 5/28/2021 | Pending sale | $259,900$114/sqft |
Source: Owner Report a problem | ||
| 5/17/2021 | Listed for sale | $259,900+24.1%$114/sqft |
Source: Owner Report a problem | ||
| 7/26/2019 | Listing removed | $209,500$92/sqft |
Source: CENTURY 21 Krogman & Company #19-374 Report a problem | ||
| 6/17/2019 | Listed for sale | $209,500+20.4%$92/sqft |
Source: CENTURY 21 Krogman & Company #19-374 Report a problem | ||
| 8/22/2011 | Sold | $174,000$76/sqft |
Source: East Central South Dakota BOR #11-365 Report a problem | ||
Public tax history
| Year | Property taxes | Tax assessment |
|---|---|---|
| 2025 | $4,082 -2% | $254,600 +7.7% |
| 2024 | $4,164 +36.8% | $236,500 +5.3% |
| 2023 | $3,044 +10.4% | $224,500 +14.2% |
| 2022 | $2,758 -0.4% | $196,500 +4.1% |
| 2021 | $2,769 +5.6% | $188,800 +2% |
| 2020 | $2,622 +0.1% | $185,100 +4.5% |
| 2019 | $2,619 +0.6% | $177,200 |
| 2018 | $2,604 +2% | $177,200 +1.8% |
| 2017 | $2,553 -3.3% | $174,000 +4.3% |
| 2016 | $2,639 | $166,900 +3.1% |
| 2010 | $2,639 | $161,900 |
Find assessor info on the county website
Monthly payment
Est. payment
Payment breakdown
Explore the cost of this home by adjusting the details. Changes won't be saved.Climate risks
Neighborhood: 57006
Nearby schools
Schools provided by the listing agent
- Elementary: Dakota Prairie
- High: Brookings
Source: East Central South Dakota BOR. This data may not be complete. We recommend contacting the local school district to confirm school assignments for this home.
Similar homes
- $349,0005 bd3 ba2.5k sqft1108 10th St S, Brookings, SD 57006For Sale
 MLS ID #26-447, Colleen A Vukovich. East Central South Dakota BOR
 - $324,0003 bd3 ba2.3k sqft3342 Aspen Ave, Brookings, SD 57006For Sale

 MLS ID #22605204, Deborah G Pulscher. Realtor Association of the Sioux Empire
 - $349,9005 bd3 ba2.2k sqft961 Broken Bow Trl, Brookings, SD 57006For Sale
 MLS ID #26-635, Brett W. Behrends. East Central South Dakota BOR
 - $399,0004 bd2 ba2.6k sqft1521 Calumet Rd, Brookings, SD 57006For Sale
 MLS ID #22607282, Luci J Gill. Realtor Association of the Sioux Empire
 - $294,9003 bd2 ba1.8k sqft636 Kasan Ave, Volga, SD 57071For SaleMLS ID #22605772, Shane C Andersen. Realtor Association of the Sioux Empire
