This one is as cute as they come! Located in Brookings' Timberline Addition, this beautifully maintained 3-bedroom, 2-bath home is full of personality, thoughtful details, and stylish finishes throughout. The open-concept main level features luxury vinyl plank flooring, a spacious kitchen island, white cabinetry, and a convenient corner pantry. All kitchen appliances are included, and you'll especially enjoy cooking with the gas range! Two bedrooms and a full bathroom with tile flooring complete the main level. You'll love the warm wood accents, custom accent walls, and tasteful touches that make every room feel special. Downstairs, a stunning stone fireplace creates a cozy gathering space, while the lower-level bedroom offers an oversized walk-in closet and attached bathroom featuring a double vanity and tiled shower. Outside, enjoy both a deck and backyard patio, offering great spaces to relax or entertain. Add in a two-stall garage and an obvious pride of ownership, and you've got a home that's every bit as functional as it is charming. Truly a must-see!
For sale
$394,900
1219 Crested Butte Ave, Brookings, SD 57006
3beds
2,134sqft
Single Family Residence
Built in 2021
-- sqft lot
$389,600 Zestimate®
$185/sqft
$-- HOA
What's special
Stunning stone fireplaceOpen-concept main levelCozy gathering spaceWarm wood accentsCustom accent wallsSpacious kitchen islandLuxury vinyl plank flooring
- 36 days
- 432
- 25
Zillow last checked:
Listing updated:
Listed by:
Seth Sayler,
Best Choice Real Estate
Source: East Central South Dakota BOR,MLS#: 26-657
Facts & features
Interior
Bedrooms & bathrooms
- Bedrooms: 3
- Bathrooms: 2
- Full bathrooms: 1
- 3/4 bathrooms: 1
Bedroom
- Level: Main
- Area: 179.47 Square Feet
- Dimensions: 13.10 x 13.70
Bedroom
- Level: Main
- Area: 132.09 Square Feet
- Dimensions: 11.90 x 11.10
Bedroom
- Level: Lower
- Area: 145.41 Square Feet
- Dimensions: 11.10 x 13.10
Bathroom
- Description: Full Bath
- Level: Main
- Area: 73.92 Square Feet
- Dimensions: 8.40 x 8.80
Bathroom
- Description: 3/4 Bath
- Level: Lower
- Area: 104.76 Square Feet
- Dimensions: 9.11 x 11.50
Dining room
- Level: Main
- Area: 111.02 Square Feet
- Dimensions: 9.10 x 12.20
Family room
- Description: Fireplace
- Level: Lower
- Area: 644.52 Square Feet
- Dimensions: 24.60 x 26.20
Foyer
- Level: Main
- Area: 52.44 Square Feet
- Dimensions: 5.70 x 9.20
Kitchen
- Level: Main
- Area: 142.74 Square Feet
- Dimensions: 11.70 x 12.20
Living room
- Level: Main
- Area: 198.12 Square Feet
- Dimensions: 12.70 x 15.60
Pantry
- Description: Kitchen
- Level: Main
- Area: 17.64 Square Feet
- Dimensions: 4.20 x 4.20
Utility room
- Description: Laundry
- Level: Lower
- Area: 97.65 Square Feet
- Dimensions: 9.30 x 10.50
Walk in closet
- Description: Bedroom 1
- Level: Main
- Area: 23.02 Square Feet
- Dimensions: 4.11 x 5.60
Walk in closet
- Description: Bedroom 2
- Level: Main
- Area: 20.96 Square Feet
- Dimensions: 4.11 x 5.10
Walk in closet
- Description: Bedroom 3
- Level: Lower
- Area: 77.25 Square Feet
- Dimensions: 7.50 x 10.30
Interior area
- Total structure area: 2,134
- Total interior livable area: 2,134 sqft
Property
Parking
- Parking features: Garage - Attached
- Has attached garage: Yes
Features
- Stories: 1
Details
- Parcel number: 406210140001200
Construction
Type & style
- Home type: SingleFamily
- Architectural style: Split Foyer
- Property subtype: Single Family Residence
Condition
- Year built: 2021
Community & HOA
Location
- Region: Brookings
Financial & listing details
- Price per square foot: $185/sqft
- Tax assessed value: $320,800
- Annual tax amount: $4,495
- Date on market: 10/16/2026
Estimated market value
$389,600
$370,000 - $409,000
$2,245/mo
Price history
| Date | Event | Price |
|---|---|---|
| 10/16/2026 | Listed for sale | $394,900+5.3%$185/sqft |
Source: East Central South Dakota BOR #26-657 Report a problem | ||
| 12/26/2024 | Listing removed | -- |
Source: Owner Report a problem | ||
| 9/27/2024 | Pending sale | $374,900$176/sqft |
Source: Owner Report a problem | ||
| 9/10/2024 | Listed for sale | $374,900$176/sqft |
Source: Owner Report a problem | ||
Public tax history
| Year | Property taxes | Tax assessment |
|---|---|---|
| 2025 | $4,256 +12.7% | $320,800 +7.4% |
| 2024 | $3,776 +19.8% | $298,700 +19.6% |
| 2023 | $3,151 +142.8% | $249,700 +22.7% |
| 2022 | $1,298 | $203,500 +183.8% |
| 2021 | -- | $71,700 |
Find assessor info on the county website
Monthly payment
Est. payment
Payment breakdown
Explore the cost of this home by adjusting the details. Changes won't be saved.Climate risks
Neighborhood: 57006

Similar homes
- $399,0004 bd2 ba2.6k sqft1521 Calumet Rd, Brookings, SD 57006For Sale
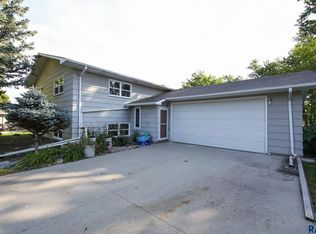
 MLS ID #22607282, Luci J Gill. Realtor Association of the Sioux Empire
- $379,9003 bd3 ba2.3k sqft623 Park Ave, Brookings, SD 57006For Sale
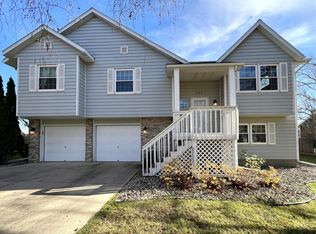 MLS ID #26-733, Kari A. Westlund. East Central South Dakota BOR
- $445,0004 bd3 ba2.6k sqft2411 Larkspur Ridge Dr, Brookings, SD 57006For Sale
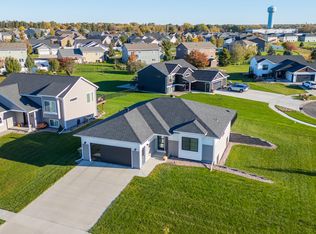 MLS ID #26-660, Colleen A Vukovich. East Central South Dakota BOR
- $419,0004 bd3 ba2.1k sqft145 Trail Ridge Rd, Brookings, SD 57006For Sale By Owner

- $314,9003 bd3 ba2.3k sqft3342 Aspen Ave, Brookings, SD 57006For SaleMLS ID #22605204, Deborah G Pulscher. Realtor Association of the Sioux Empire
