Beautiful Like-New Ranch Home Near Dakota Prairie Elementary!
Built in 2020, this stunning 4-bedroom, 3-bathroom ranch home combines modern style, thoughtful upgrades, and an abundance of space! Located just a few blocks from Dakota Prairie Elementary School, this home offers over 2600 sq ft of living space.
Step inside and be impressed by the bright, open floor plan, large windows, and spacious rooms that make this home feel even bigger than you might expect. Beautiful white cabinetry, crisp white doors and trim, quartz countertops, and luxury vinyl plank flooring throughout much of the home create a fresh, contemporary feel. Generous bedroom sizes and large closets provide plenty of room for storage.
The finished lower level offers even more living space, featuring two large bedrooms, a full bathroom, a spacious family room, and a convenient laundry room. Outside, enjoy the large corner lot with a black metal fenced yard, an east-facing deck,( just recently painted ), and a playset that's included with the home. With its attractive curb appeal and inviting outdoor space, there's plenty to love both inside and out!
This beautiful, move-in-ready home is a must-see and ready for its new owner! Don't miss your opportunity to make it yours!
For sale
$445,000
2411 Larkspur Ridge Dr, Brookings, SD 57006
4beds
2,648sqft
Single Family Residence
Built in 2020
0.26 Acres Lot
$438,000 Zestimate®
$168/sqft
$-- HOA
What's special
Black metal fenced yardLarge corner lotLuxury vinyl plank flooringEast-facing deckAttractive curb appealBright open floor planBeautiful white cabinetry
- 20 days
- 974
- 34
Likely to sell faster than
Zillow last checked:
Listing updated:
Listed by:
Colleen A Vukovich,
Best Choice Real Estate
Source: East Central South Dakota BOR,MLS#: 26-660
Facts & features
Interior
Bedrooms & bathrooms
- Bedrooms: 4
- Bathrooms: 3
- Full bathrooms: 2
- 3/4 bathrooms: 1
Primary bedroom
- Description: Carpet, Walk in closet
- Level: Main
- Area: 174.51 Square Feet
- Dimensions: 15.75 x 11.08
Bedroom
- Description: Carpet, Closet
- Level: Main
- Area: 133.25 Square Feet
- Dimensions: 13.00 x 10.25
Bedroom
- Description: Closet, Carpet, Large view out windows
- Level: Lower
- Area: 203.58 Square Feet
- Dimensions: 15.08 x 13.50
Bedroom
- Description: Walk in Closet, Large view out window
- Level: Lower
- Area: 194.38 Square Feet
- Dimensions: 13.25 x 14.67
Primary bathroom
- Description: Vinyl Plank, Walk in shower, double sinks
- Level: Main
- Area: 40.85 Square Feet
- Dimensions: 8.17 x 5.00
Bathroom
- Description: Vinyl Plank, Full Bath,
- Level: Main
- Area: 42.5 Square Feet
- Dimensions: 5.00 x 8.50
Bathroom
- Description: Vinyl Plank, Full
- Level: Lower
- Area: 65.83 Square Feet
- Dimensions: 10.67 x 6.17
Dining room
- Description: Vinyl Plank, Patio door to deck
- Level: Main
- Area: 124.64 Square Feet
- Dimensions: 15.58 x 8.00
Entry
- Description: Vinyl Plank, walk in closet
- Level: Main
- Area: 45.6 Square Feet
- Dimensions: 7.50 x 6.08
Family room
- Description: Vinyl Plank, Large windows, Tray Ceiling
- Level: Main
- Area: 279.01 Square Feet
- Dimensions: 16.25 x 17.17
Family room
- Description: Carpet
- Level: Lower
- Area: 286.27 Square Feet
- Dimensions: 21.08 x 13.58
Kitchen
- Description: Vinyl Plank, Quartz CT, White Cabinets, Appliances included
- Level: Main
- Area: 188.87 Square Feet
- Dimensions: 17.17 x 11.00
Laundry
- Description: Vinyl Plank
- Level: Lower
- Area: 54.81 Square Feet
- Dimensions: 7.83 x 7.00
Other
- Description: walk in
- Level: Main
- Area: 53.35 Square Feet
- Dimensions: 10.67 x 5.00
Storage room
- Description: Finished, Vinyl plank, nice storage
- Level: Lower
- Area: 50.85 Square Feet
- Dimensions: 5.00 x 10.17
Utility room
- Description: Unfinished storage
- Level: Lower
- Area: 81.88 Square Feet
- Dimensions: 9.83 x 8.33
Interior area
- Total structure area: 2,648
- Total interior livable area: 2,648 sqft
Property
Parking
- Parking features: Garage - Attached
- Has attached garage: Yes
Features
- Stories: 1
Lot
- Size: 0.26 Acres
- Dimensions: 11,212
Details
- Parcel number: 401140050000400
Construction
Type & style
- Home type: SingleFamily
- Architectural style: Ranch
- Property subtype: Single Family Residence
Condition
- Year built: 2020
Community & HOA
Location
- Region: Brookings
Financial & listing details
- Price per square foot: $168/sqft
- Tax assessed value: $385,000
- Annual tax amount: $5,380
- Date on market: 10/16/2026
Estimated market value
$438,000
$416,000 - $460,000
$2,556/mo
Price history
| Date | Event | Price |
|---|---|---|
| 10/16/2026 | Listed for sale | $445,000+11.3%$168/sqft |
Source: East Central South Dakota BOR #26-660 Report a problem | ||
| 3/22/2024 | Listing removed | -- |
Source: East Central South Dakota BOR #23-250 Report a problem | ||
| 5/11/2023 | Pending sale | $399,900$151/sqft |
Source: East Central South Dakota BOR #23-250 Report a problem | ||
| 5/4/2023 | Listed for sale | $399,900+37.2%$151/sqft |
Source: East Central South Dakota BOR #23-250 Report a problem | ||
| 9/30/2020 | Sold | $291,450$110/sqft |
Source: East Central South Dakota BOR #20-731 Report a problem | ||
Public tax history
| Year | Property taxes | Tax assessment |
|---|---|---|
| 2025 | $5,255 +14.4% | $385,000 +4.4% |
| 2024 | $4,593 +4.5% | $368,900 +21.4% |
| 2023 | $4,397 +10.8% | $303,800 +7% |
| 2022 | $3,969 +343.1% | $283,900 +4.5% |
| 2021 | $896 +26% | $271,700 +464.9% |
| 2020 | $711 -0.4% | $48,100 +24.9% |
| 2019 | $714 +146.6% | $38,500 |
| 2018 | $289 +92.9% | $38,500 |
| 2017 | $150 | $38,500 |
| 2016 | -- | $38,500 |
Find assessor info on the county website
Monthly payment
Est. payment
Payment breakdown
Explore the cost of this home by adjusting the details. Changes won't be saved.Climate risks
Neighborhood: 57006


Similar homes
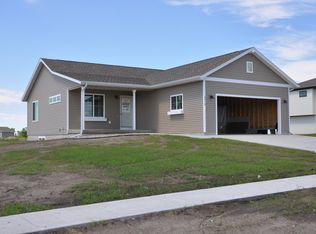
- $429,9004 bd3 ba2.7k sqft2314 17th Ave S, Brookings, SD 57006For Sale
 MLS ID #24-7294, LYNN MORRIS, THE REALTY TEAM. Northeast South Dakota BOR
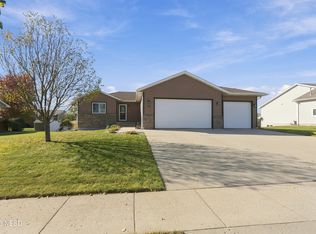
- $489,9005 bd3 ba2.6k sqft1801 W Briarwood Cir, Brookings, SD 57006For Sale
 MLS ID #26-547, Josh Nelson. East Central South Dakota BOR
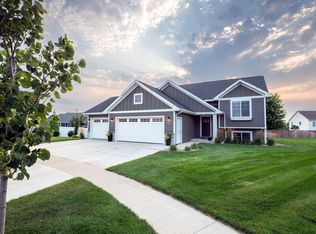
- $399,0004 bd2 ba2.6k sqft1521 Calumet Rd, Brookings, SD 57006For Sale
 MLS ID #22607282, Luci J Gill. Realtor Association of the Sioux Empire
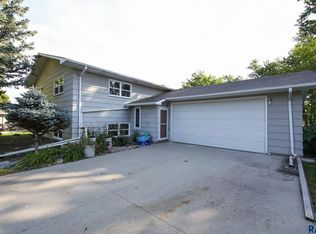
- $419,0004 bd3 ba2.1k sqft145 Trail Ridge Rd, Brookings, SD 57006For Sale By Owner

