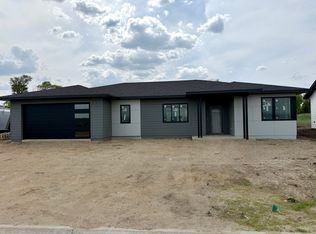
Welcome home to this exceptional 5-bedroom, 3-bathroom home on Wood Duck Trail in the highly desirable Prairie Hills development! Offering the look and feel of a custom-built home without the time, stress, or expense of building, this property combines quality craftsmanship, upscale finishes, functional living spaces, and an incredible location.
The beautifully designed kitchen is sure to impress, featuring elegant quartz countertops, high-end finishes, and an oversized walk-in pantry with abundant storage. Throughout the home, you'll appreciate the thoughtful details and elevated finishes.
Looking for the perfect place to relax and enjoy the outdoors? The private backyard is truly a standout feature, creating a peaceful outdoor living sanctuary surrounded by natural beauty and offering a front-row seat to a thriving ecosystem. Enjoy your morning coffee or entertain guests on the covered, screened-in deck, providing the perfect space to enjoy the outdoors in comfort.
Additional highlights include a spacious heated three-stall garage, five generously sized bedrooms, three bathrooms, and convenient access to the walking trail that winds throughout the Prairie Hills neighborhood.
Located in a premier area of this thriving development, this home offers the perfect combination of upscale living, outdoor enjoyment, and neighborhood convenience.
If you've been searching home with custom-home appeal, high-end kitchen finishes, quartz countertops, a walk-in pantry, a covered, screened-in deck, a private backyard, and a heated three-car garage, this one deserves a spot at the top of your list!
For sale
$629,900
2407 Wood Duck Trl, Brookings, SD 57006
5beds
3,024sqft
Single Family Residence
Built in 2026
0.39 Acres Lot
$629,300 Zestimate®
$208/sqft
$-- HOA
What's special
High-end finishesQuality craftsmanshipSurrounded by natural beautyUpscale finishesSpacious heated three-stall garageBeautifully designed kitchenFunctional living spaces
- 9 days
- 188
- 6
Likely to sell faster than
Zillow last checked:
Listing updated:
Listed by:
David Roberts,
Krogman & Company Real Estate,
Jesse Roberts,
Krogman & Company Real Estate
Source: East Central South Dakota BOR,MLS#: 26-704
Facts & features
Interior
Bedrooms & bathrooms
- Bedrooms: 5
- Bathrooms: 3
- Full bathrooms: 1
- 3/4 bathrooms: 2
Entry
- Level: Main
Interior area
- Total structure area: 3,024
- Total interior livable area: 3,024 sqft
Property
Parking
- Parking features: Garage - Attached
- Has attached garage: Yes
Features
- Stories: 1
Lot
- Size: 0.39 Acres
- Dimensions: 16,951 SF
Construction
Type & style
- Home type: SingleFamily
- Architectural style: Ranch with Walk Out
- Property subtype: Single Family Residence
Condition
- Year built: 2026
Community & HOA
Location
- Region: Brookings
Financial & listing details
- Price per square foot: $208/sqft
- Date on market: 10/30/2026
Estimated market value
$629,300
$598,000 - $661,000
Not available
Price history
| Date | Event | Price |
|---|---|---|
| 10/30/2026 | Listed for sale | $629,900$208/sqft |
Source: East Central South Dakota BOR #26-704 Report a problem | ||
Public tax history
Tax history is unavailable.
Monthly payment
Est. payment
Payment breakdown
Explore the cost of this home by adjusting the details. Changes won't be saved.Climate risks
Neighborhood: 57006
Nearby schools
Schools provided by the listing agent
- Elementary: Brookings
- High: Brookings
Source: East Central South Dakota BOR. This data may not be complete. We recommend contacting the local school district to confirm school assignments for this home.

Similar homes
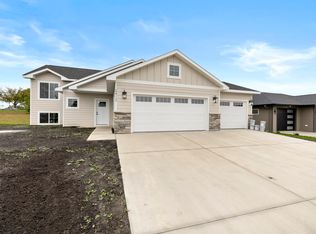
- $524,9004 bd3 ba4k sqft832 12th St S, Brookings, SD 57006For Sale
 MLS ID #22608244, Shane C Andersen. Realtor Association of the Sioux Empire
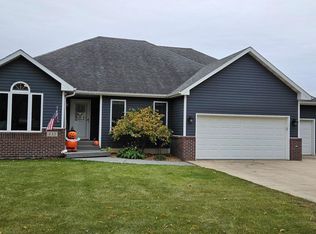
- $445,0004 bd3 ba2.6k sqft2411 Larkspur Ridge Dr, Brookings, SD 57006For Sale
 MLS ID #26-660, Colleen A Vukovich. East Central South Dakota BOR
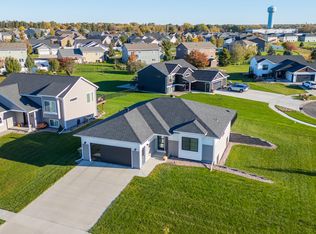
- $489,9005 bd3 ba2.6k sqft1801 W Briarwood Cir, Brookings, SD 57006For Sale
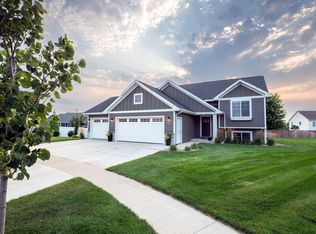 MLS ID #26-547, Josh Nelson. East Central South Dakota BOR
- $429,9004 bd3 ba2.7k sqft2314 17th Ave S, Brookings, SD 57006For Sale
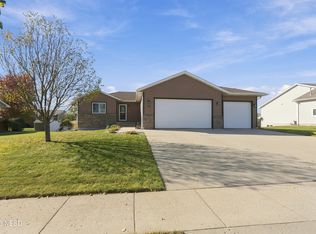 MLS ID #24-7294, LYNN MORRIS, THE REALTY TEAM. Northeast South Dakota BOR
- $399,0004 bd2 ba2.6k sqft1521 Calumet Rd, Brookings, SD 57006For SaleMLS ID #22607282, Luci J Gill. Realtor Association of the Sioux Empire
