Located in the Prairie Hills development, this 3-bedroom, 2.5-bath home offers a great mix of comfortable living space, storage, and some really nice extras. Built in 2022, the home features a bright, open living room with 17-foot ceilings and a west-facing wall of windows, a Pantry to-die for, and a Garage you'll never want to leave.
The main-level Primary Suite includes a Tiled Shower, Jetted Tub, Double Sinks, and Laundry Hookups in the Walk-in Closet. The original Laundry and Pantry area has been reworked into a LARGE Walk-in Pantry that you will Love! You will also enjoy the convenient Laundry Room just off the Garage Entry. Granite Countertops, White Cabinets and Millwork, Hard-surface Flooring, a Flex Room that could be a TV Room/Dining Room/Office, and a Half Bath for guests round out the Main Level.
Upstairs are two additional Bedrooms, both with large walk-in closets, along with a Full Bathroom.
You are sure to enjoy the Oversized 3-Stall Garage with an Extra Deep 3rd Stall, Epoxy Floors, Natural Gas Heater, Utility Sink, and Floor Drains! This haven is ready for you to store your Toys, Vehicles, Workshop, Gym, or Entertainment Area!
The home sits on a large corner lot with easy access to the Prairie Hills walking trail. You must see this one in person to truly appreciate the features this home has to offer!
Pending
$524,500
2608 Wood Duck Trl, Brookings, SD 57006
3beds
2,133sqft
:
Get pre-qualified$3,361/mo
Single Family Residence
Built in 2022
-- sqft lot
$526,600 Zestimate®
$246/sqft
$-- HOA
What's special
Large corner lotLarge walk-in pantryWest-facing wall of windowsJetted tubTiled showerDouble sinksPantry to-die for
- 14 days |
- 787 |
- 30 |
Zillow last checked:
Listing updated:
Listed by:
Seth Sayler,
Best Choice Real Estate
Source: East Central South Dakota BOR,MLS#: 26-433
Facts & features
Interior
Bedrooms & bathrooms
- Bedrooms: 3
- Bathrooms: 3
- Full bathrooms: 2
- 1/2 bathrooms: 1
Primary bedroom
- Description: LVP
- Level: Main
Bedroom
- Description: Carpet; Large Closet
- Level: Upper
Bedroom
- Description: Carpet; Large Closet
- Level: Upper
Primary bathroom
- Description: Tile Floor; Double Vanity; Tile Shower; Jetted Tub
- Level: Main
Bathroom
- Description: 1/2 Bath
- Level: Main
Bathroom
- Description: Full Bath
- Level: Upper
Bonus room
- Description: Dining/Office/TV Room/Bedroom
- Level: Main
Foyer
- Description: LVP
- Level: Main
Kitchen
- Description: LVP; Island; LARGE Pantry; Appliances
- Level: Main
Laundry
- Description: LVP
- Level: Main
Living room
- Description: 17 Foot Ceiling; LVP
- Level: Main
Other
- Description: Closet Organizer; Laundry Hookups
- Level: Main
Interior area
- Total structure area: 2,133
- Total interior livable area: 2,133 sqft
Property
Parking
- Parking features: Garage - Attached
- Has attached garage: Yes
Features
- Levels: Two
- Stories: 2
Details
- Parcel number: 404730130005400
Construction
Type & style
- Home type: SingleFamily
- Architectural style: Two Story
- Property subtype: Single Family Residence
Condition
- Year built: 2022
Community & HOA
Location
- Region: Brookings
Financial & listing details
- Price per square foot: $246/sqft
- Tax assessed value: $414,400
- Annual tax amount: $5,709
- Date on market: 7/17/2026
Estimated market value
$526,600
$500,000 - $553,000
$2,861/mo
Price history
| Date | Event | Price |
|---|---|---|
| 7/22/2026 | Pending sale | $524,500$246/sqft |
Source: East Central South Dakota BOR #26-433 Report a problem | ||
| 7/17/2026 | Listed for sale | $524,500+14%$246/sqft |
Source: East Central South Dakota BOR #26-433 Report a problem | ||
| 3/22/2024 | Listing removed | -- |
Source: East Central South Dakota BOR #23-724 Report a problem | ||
| 1/24/2024 | Pending sale | $459,900$216/sqft |
Source: East Central South Dakota BOR #23-724 Report a problem | ||
| 12/15/2023 | Listed for sale | $459,900$216/sqft |
Source: East Central South Dakota BOR #23-724 Report a problem | ||
Public tax history
| Year | Property taxes | Tax assessment |
|---|---|---|
| 2025 | $7,001 +81.7% | $414,400 +2.2% |
| 2024 | $3,853 +187.3% | $405,600 +95.2% |
| 2023 | $1,341 +46.5% | $207,800 +193.9% |
| 2022 | $916 +21.5% | $70,700 +39.7% |
| 2021 | $754 +34.5% | $50,600 |
| 2020 | $561 +49.4% | $50,600 |
| 2019 | $375 +97.3% | $50,600 |
| 2018 | $190 | $50,600 |
| 2017 | -- | $50,600 |
Find assessor info on the county website
Monthly payment
Est. payment
Payment breakdown
Explore the cost of this home by adjusting the details. Changes won't be saved.Climate risks
Neighborhood: 57006
Nearby schools
GreatSchools rating
- 7/10Dakota Prairie ElementaryGrades: PK-3Distance: 0.3 mi
- 6/10George S. Mickelson Middle SchoolGrades: 6-8Distance: 1.7 mi
- 4/10Brookings High School - 01Grades: 9-12Distance: 1.8 mi
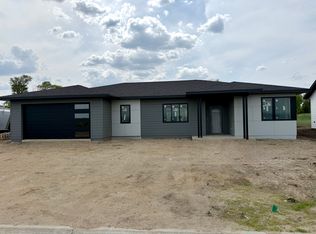
- $342,1003 bd2 ba1.6k sqft2420 Wood Duck Trl, Brookings, SD 57006Off Market
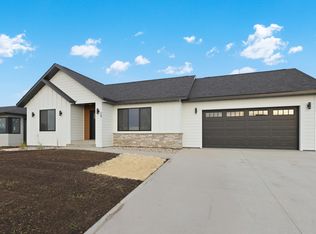
- $364,9002 bd1 ba925 sqft2416 Wood Duck Trl, Brookings, SD 57006For Sale
- $871,7004 bd2 ba1.8k sqft419 Swallow Rdg, Brookings, SD 57006Off Market
- $77,000-- sqftL92 B Prairie Hls #15, Brookings, SD 57006Lot/Land

- $674,8004 bd2 ba1.5k sqft440 Swallow Rdg, Brookings, SD 57006Off Market
- $540,0003 bd2 ba1.8k sqft2626 Wood Duck Trl, Brookings, SD 57006Sold
- $468,4003 bd1 ba1.3k sqft2618 Wood Duck Trl, Brookings, SD 57006Off Market
- $403,3003 bd2 ba1.5k sqft2720 Wood Duck Trl, Brookings, SD 57006Off Market
A local agent can set up tours, give advice and negotiate with sellers.
A local lender can help you make sure your offer is ready when you are.
Similar homes
- $468,0003 bd3 ba2.3k sqft2820 Sweetgrass Dr, Brookings, SD 57006For Sale
 MLS ID #26-503, Lydia Greve. East Central South Dakota BOR
 - $468,0003 bd3 ba2.3k sqftSweetgrass Dr, Brookings, SD 57006For Sale
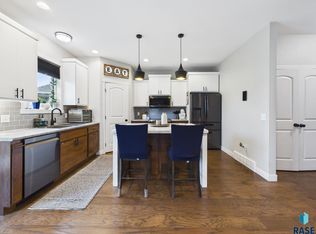
 MLS ID #22605719, Lydia J Greve. Realtor Association of the Sioux Empire
 - $510,0006 bd3 ba2.4k sqft938 Broken Bow Trl, Brookings, SD 57006For Sale
 MLS ID #22604659, Niki M Wagner. Realtor Association of the Sioux Empire
 - $523,5004 bd3 ba1.6k sqft432 Summit Pass, Brookings, SD 57006For Sale
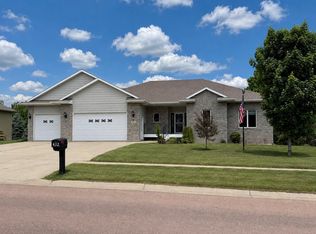 MLS ID #26-322, Katie Murray, GRI. East Central South Dakota BOR
 - $430,0005 bd3 ba2.6k sqft906 Arrowhead Pass, Brookings, SD 57006For SaleMLS ID #26-493, Gayle Chapel, ABR, CRS, GRI. East Central South Dakota BOR
- $476,9004 bd3 ba2.1k sqft1130 Indian Hills Rd, Brookings, SD 57006For SaleMLS ID #22604964, Tricia C Cook. Realtor Association of the Sioux Empire
- $496,2503 bd2 ba1.6k sqft720 Sunflower Rd, Brookings, SD 57006For SaleMLS ID #26-505, Ron Borchardt. East Central South Dakota BOR
- $499,9005 bd3 ba2.5k sqft1812 W Briarwood Cir, Brookings, SD 57006For SaleMLS ID #26-317, Anita Thomas. East Central South Dakota BOR
- $529,9005 bd4 ba2.7k sqft1707 Terrace Dr S, Brookings, SD 57006For SaleMLS ID #26-438, Ryan Krogman. East Central South Dakota BOR
- $444,9006 bd3 ba2.6k sqft2236 16th Ave S, Brookings, SD 57006For SaleMLS ID #26-498, Jacob Gerber. East Central South Dakota BOR
- $574,9005 bd3 ba2.9k sqft527 Kestrel Ln, Brookings, SD 57006For SaleMLS ID #26-334, Kari A. Westlund. East Central South Dakota BOR
- $629,0004 bd2 ba2.5k sqft20253 471st Ave, Brookings, SD 57006For SaleMLS ID #26-510, Jim Peterson. East Central South Dakota BOR
- $585,0004 bd3 ba2.7k sqft1610 Overlook Ridge Rd, Brookings, SD 57006For SaleMLS ID #26-190, Kari A. Westlund. East Central South Dakota BOR
- $374,9005 bd3 ba2.5k sqft1108 10th St S, Brookings, SD 57006For SaleMLS ID #26-447, Colleen A Vukovich. East Central South Dakota BOR
- $339,9003 bd3 ba2.3k sqft3342 Aspen Ave, Brookings, SD 57006For SaleMLS ID #22605204, Deborah G Pulscher. Realtor Association of the Sioux Empire
- $299,9004 bd2 ba1.8k sqft231 37th St S, Brookings, SD 57006For SaleMLS ID #26-512, Kari A. Westlund. East Central South Dakota BOR
- $399,0004 bd4 ba2.4k sqft3310 Pine Ave, Brookings, SD 57006For SaleMLS ID #26-282, Sarah Woodard. East Central South Dakota BOR
- $318,5005 bd2 ba2.2k sqft1112 Forest St, Brookings, SD 57006For SaleMLS ID #26-502, Lydia Greve. East Central South Dakota BOR
- $318,5005 bd2 ba2.2k sqftForest St, Brookings, SD 57006For SaleMLS ID #22605723, Lydia J Greve. Realtor Association of the Sioux Empire
- $398,5004 bd3 ba2.1k sqft145 Trail Ridge Rd, Brookings, SD 57006For Sale By Owner
