Space, updates, and an unbeatable location! This Brookings ranch has it all! With over 2,200 finished square feet, 5 bedrooms, 2 bathrooms, and an oversized 3-stall tandem garage, this move-in-ready home checks all the boxes. Step inside to a bright, welcoming living room filled with natural light from the large picture window. Fresh paint and brand-new carpet throughout give the home a crisp, modern feel, while the functional layout offers three main-level bedrooms, convenient main-floor laundry, and a spacious full bath. The finished lower level adds even more room to spread out with two additional bedrooms, a large family room, and a bathroom; perfect for entertaining. You'll also appreciate the many updates already completed, including a new water heater, new garage door, updated bathrooms, and new washer + dryer. Outside, enjoy the large backyard with mature trees, offering plenty of space to play, entertain, or simply relax. Located in one of Brookings' most sought-after neighborhoods, you're just minutes from schools, parks, grocery stores, and everything the city has to offer. Move right in and start enjoying all the space, updates, and convenience this home has to offer!
For sale
$318,500
Forest St, Brookings, SD 57006
5beds
2,208sqft
:
Get pre-qualified$2,061/mo
Single Family Residence
Built in 1965
0.29 Acres Lot
$-- Zestimate®
$144/sqft
$-- HOA
What's special
Large picture windowLarge family roomFresh paintFunctional layoutBrand-new carpet throughoutFinished lower levelConvenient main-floor laundry
- 2 days |
- 320 |
- 8 |
Zillow last checked:
Listing updated:
Listed by:
Lydia J Greve OFFICE:605-336-2100,
Hegg, REALTORS 605-336-2100,
Deborah L Farrell,
Hegg, REALTORS
Source: Realtor Association of the Sioux Empire,MLS#: 22605723
Facts & features
Interior
Bedrooms & bathrooms
- Bedrooms: 5
- Bathrooms: 2
- Full bathrooms: 1
- 1/2 bathrooms: 1
- Main level bedrooms: 3
Primary bedroom
- Description: Double closet, large window
- Level: Main
- Area: 135
- Dimensions: 9 x 15
Bedroom 2
- Description: Double closet, carpet
- Level: Main
- Area: 99
- Dimensions: 11 x 9
Bedroom 3
- Description: Laundry attached
- Level: Main
- Area: 99
- Dimensions: 11 x 9
Bedroom 4
- Description: Walk-in closet
- Level: Basement
- Area: 110
- Dimensions: 10 x 11
Bedroom 5
- Description: Double closet
- Level: Basement
- Area: 98
- Dimensions: 14 x 7
Dining room
- Description: Laminate flooring
- Level: Main
- Area: 64
- Dimensions: 8 x 8
Family room
- Description: Carpet
- Level: Basement
- Area: 242
- Dimensions: 22 x 11
Kitchen
- Level: Main
- Area: 88
- Dimensions: 11 x 8
Living room
- Description: Carpet, large picture window
- Level: Main
- Area: 165
- Dimensions: 15 x 11
Heating
- Electric
Cooling
- Central Air
Appliances
- Included: Electric Range, Microwave, Dishwasher, Disposal, Refrigerator, Stove Hood, Washer, Dryer, Freezer
Features
- 3+ Bedrooms Same Level, Main Floor Laundry
- Flooring: Carpet, Laminate
- Basement: Full
Interior area
- Total interior livable area: 2,208 sqft
- Finished area above ground: 1,104
- Finished area below ground: 1,104
Property
Parking
- Total spaces: 3
- Parking features: Concrete
- Garage spaces: 3
Features
- Patio & porch: Porch
Lot
- Size: 0.29 Acres
- Features: Irregular Lot
Details
- Additional structures: Shed(s)
- Parcel number: 401400110000600
Construction
Type & style
- Home type: SingleFamily
- Architectural style: Ranch
- Property subtype: Single Family Residence
Materials
- Hard Board
- Foundation: Block
- Roof: Composition
Condition
- Year built: 1965
Utilities & green energy
- Sewer: Public Sewer
- Water: Public
Community & HOA
Community
- Subdivision: Temporary Check Back
HOA
- Has HOA: No
Location
- Region: Brookings
Financial & listing details
- Price per square foot: $144/sqft
- Annual tax amount: $3,068
- Date on market: 7/29/2026
- Road surface type: Curb and Gutter
Estimated market value
Not available
Estimated sales range
Not available
Not available
Price history
| Date | Event | Price |
|---|---|---|
| 7/29/2026 | Listed for sale | $318,500$144/sqft |
Source:  Realtor Association of the Sioux Empire #22605723 Report a problem Realtor Association of the Sioux Empire #22605723 Report a problem | ||
Public tax history
Tax history is unavailable.
Monthly payment
Est. payment
Payment breakdown
Explore the cost of this home by adjusting the details. Changes won't be saved.Climate risks
Neighborhood: 57006
Nearby schools
GreatSchools rating
- 5/10Medary Elementary - 05Grades: PK-3Distance: 0.2 mi
- 6/10George S. Mickelson Middle SchoolGrades: 6-8Distance: 0.7 mi
- 4/10Brookings High School - 01Grades: 9-12Distance: 0.2 mi
Schools provided by the listing agent
- Elementary: Dakota Prairie Elementary School - Brookings 05-1
- Middle: George S. Mickelson Middle School
- High: Brookings HS
- District: Brookings 05-1
Source: Realtor Association of the Sioux Empire. This data may not be complete. We recommend contacting the local school district to confirm school assignments for this home.
- $318,5005 bd2 ba2.2k sqft1112 Forest St, Brookings, SD 57006For Sale

- $246,2003 bd1 ba1k sqft1118 Forest St, Brookings, SD 57006Off Market
- $287,5003 bd2 ba1.5k sqft413 Ash Ave, Brookings, SD 57006Off Market

- $229,0003 bd2 ba1k sqft1104 Forest St, Brookings, SD 57006Off Market
- $302,3005 bd1 ba1.1k sqft1200 Forest St, Brookings, SD 57006Off Market
- $234,2003 bd2 ba1k sqft415 Ash Ave, Brookings, SD 57006Off Market
- $257,3003 bd2 ba1k sqft330 Birch Ave, Brookings, SD 57006Off Market
- $291,9003 bd2 ba1.5k sqft421 Ash Ave, Brookings, SD 57006Off Market
A local agent can set up tours, give advice and negotiate with sellers.
A local lender can help you make sure your offer is ready when you are.
Similar homes
- $318,5005 bd2 ba2.2k sqft1112 Forest St, Brookings, SD 57006For SaleMLS ID #26-502, Lydia Greve. East Central South Dakota BOR
- $349,9004 bd2 ba2.7k sqft1726 Orchard Dr, Brookings, SD 57006For Sale
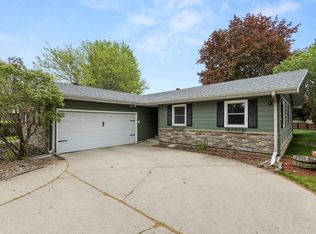 MLS ID #26-424, Kelan Bludorn. East Central South Dakota BOR
 - $374,9005 bd3 ba2.5k sqft1108 10th St S, Brookings, SD 57006For Sale
 MLS ID #26-447, Colleen A Vukovich. East Central South Dakota BOR
 - $299,9004 bd2 ba1.8k sqft231 37th St S, Brookings, SD 57006For Sale
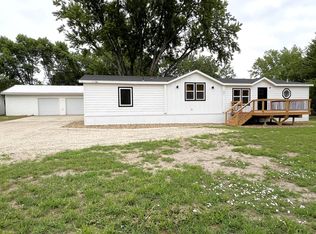 MLS ID #26-512, Kari A. Westlund. East Central South Dakota BOR
 - $430,0005 bd3 ba2.6k sqft906 Arrowhead Pass, Brookings, SD 57006For SaleMLS ID #26-493, Gayle Chapel, ABR, CRS, GRI. East Central South Dakota BOR
- $289,9004 bd2 ba1.6k sqft1719 Olwien St, Brookings, SD 57006For SaleMLS ID #26-406, Alan Hess. East Central South Dakota BOR
- $354,9004 bd2 ba1.8k sqft1142 Yorktown Dr, Brookings, SD 57006For SaleMLS ID #26-490, RaeAnn Thompson. East Central South Dakota BOR
- $296,0003 bd2 ba1.8k sqft1024 4th St, Brookings, SD 57006For Sale
 MLS ID #22605397, Shane C Andersen. Realtor Association of the Sioux Empire
 - $339,0003 bd3 ba2.3k sqft1022 3rd St, Brookings, SD 57006For SaleMLS ID #22604129, Shane C Andersen. Realtor Association of the Sioux Empire
- $269,9005 bd3 ba1.7k sqft720 6th Ave S, Brookings, SD 57006For SaleMLS ID #26-492, Jim Pieper. East Central South Dakota BOR
- $249,9004 bd2 ba2k sqft1025 3rd St, Brookings, SD 57006For SaleMLS ID #26-431, Andrew Fischer. East Central South Dakota BOR
- $359,9004 bd3 ba2.2k sqft1410 17th Ave S, Brookings, SD 57006For SaleMLS ID #26-383, Alan Hess. East Central South Dakota BOR
- $349,9003 bd2 ba1.8k sqft1332 Trail Ridge Cir, Brookings, SD 57006For SaleMLS ID #26-509, Ryan Krogman. East Central South Dakota BOR
- $359,9005 bd2 ba2k sqft2206 Primrose Dr, Brookings, SD 57006For SaleMLS ID #26-414, Kari A. Westlund. East Central South Dakota BOR
- $339,9003 bd3 ba2.3k sqft3342 Aspen Ave, Brookings, SD 57006For SaleMLS ID #22605204, Deborah G Pulscher. Realtor Association of the Sioux Empire
- $468,0003 bd3 ba2.3k sqftSweetgrass Dr, Brookings, SD 57006For SaleMLS ID #22605719, Lydia J Greve. Realtor Association of the Sioux Empire
- $468,0003 bd3 ba2.3k sqft2820 Sweetgrass Dr, Brookings, SD 57006For SaleMLS ID #26-503, Lydia Greve. East Central South Dakota BOR
- $339,9004 bd3 ba2.3k sqft614 7th Ave, Brookings, SD 57006For SaleMLS ID #26-386, Colleen A Vukovich. East Central South Dakota BOR
- $299,9003 bd2 ba1.8k sqft636 Kasan Ave, Volga, SD 57071For SaleMLS ID #22605772, Shane C Andersen. Realtor Association of the Sioux Empire
- $244,9004 bd2 ba1.4k sqft706 7th St, Brookings, SD 57006For SaleMLS ID #26-427, Jennifer Mettler. East Central South Dakota BOR
