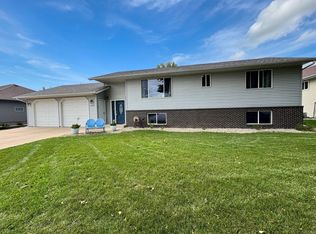
Space, updates, and an unbeatable location! This Brookings ranch has it all! With over 2,200 finished square feet, 5 bedrooms, 2 bathrooms, and an oversized THREE STALL tandem garage, this move-in-ready home checks all the boxes.
Step inside to a bright, welcoming living room filled with natural light from the large picture window. Fresh paint and brand-new carpet throughout give the home a crisp, modern feel, while the functional layout offers three main-level bedrooms, convenient main-floor laundry, and a spacious full bath.
The finished lower level adds even more room to spread out with two additional bedrooms, a large family room, and a bathroom; perfect for entertaining.
You'll also appreciate the many updates already completed, including a new water heater, new garage door, updated bathrooms, and new washer + dryer.
Outside, enjoy the large backyard with mature trees, offering plenty of space to play, entertain, or simply relax. Located in one of Brookings' most sought-after neighborhoods, you're just minutes from schools, parks, grocery stores, and everything the city has to offer.
Move right in and start enjoying all the space, updates, and convenience this home has to offer!
Pending
$305,000
1112 Forest St, Brookings, SD 57006
5beds
2,208sqft
Single Family Residence
Built in 1965
0.29 Acres Lot
$302,100 Zestimate®
$138/sqft
$-- HOA
What's special
- 61 days
- 56
- 0
Zillow last checked:
Listing updated:
Listed by:
Lydia Greve,
Hegg Realtors
Source: East Central South Dakota BOR,MLS#: 26-530
Facts & features
Interior
Bedrooms & bathrooms
- Bedrooms: 5
- Bathrooms: 2
- Full bathrooms: 1
- 1/2 bathrooms: 1
Bedroom
- Description: Double closet, large window
- Level: Main
- Area: 142.5 Square Feet
- Dimensions: 9.50 x 15.00
Bedroom
- Description: Double closet
- Level: Main
- Area: 104.5 Square Feet
- Dimensions: 11.00 x 9.50
Bedroom
- Description: Laundry attached
- Level: Main
- Area: 109.25 Square Feet
- Dimensions: 11.50 x 9.50
Bedroom
- Description: Walk in closet
- Level: Basement
- Area: 110 Square Feet
- Dimensions: 10.00 x 11.00
Bedroom
- Description: Double closet
- Level: Basement
- Area: 98 Square Feet
- Dimensions: 14.00 x 7.00
Bonus room
- Description: Laminate flooring
- Level: Basement
- Area: 99 Square Feet
- Dimensions: 11.00 x 9.00
Dining room
- Description: Laminate
- Level: Main
- Area: 64 Square Feet
- Dimensions: 8.00 x 8.00
Entry
- Description: Large coat closet
- Level: Main
- Area: 77 Square Feet
- Dimensions: 7.00 x 11.00
Family room
- Description: Carpet
- Level: Basement
- Area: 242 Square Feet
- Dimensions: 22.00 x 11.00
Kitchen
- Description: Great counter space
- Level: Main
- Area: 88 Square Feet
- Dimensions: 11.00 x 8.00
Living room
- Description: Carpet, large picture window
- Level: Main
- Area: 165 Square Feet
- Dimensions: 15.00 x 11.00
Interior area
- Total structure area: 2,208
- Total interior livable area: 2,208 sqft
Property
Parking
- Parking features: Garage - Attached
- Has attached garage: Yes
Features
- Stories: 1
Lot
- Size: 0.29 Acres
Details
- Parcel number: 401400110000600
Construction
Type & style
- Home type: SingleFamily
- Architectural style: Ranch
- Property subtype: Single Family Residence
Condition
- Year built: 1965
Community & HOA
Location
- Region: Brookings
Financial & listing details
- Price per square foot: $138/sqft
- Tax assessed value: $217,200
- Annual tax amount: $3,068
- Date on market: 8/11/2026
Estimated market value
$302,100
$287,000 - $317,000
$2,255/mo
Price history
| Date | Event | Price |
|---|---|---|
| 10/9/2026 | Sold | $280,000-8.2%$127/sqft |
Source:  Realtor Association of the Sioux Empire #22606125 Report a problem Realtor Association of the Sioux Empire #22606125 Report a problem | ||
| 8/31/2026 | Pending sale | $305,000$138/sqft |
Source: East Central South Dakota BOR #26-530 Report a problem | ||
| 8/11/2026 | Listed for sale | $305,000-4.2%$138/sqft |
Source: East Central South Dakota BOR #26-530 Report a problem | ||
| 8/11/2026 | Listing removed | $318,500$144/sqft |
Source: East Central South Dakota BOR #26-502 Report a problem | ||
| 7/29/2026 | Listed for sale | $318,500+41.6%$144/sqft |
Source: East Central South Dakota BOR #26-502 Report a problem | ||
| 1/24/2023 | Sold | $224,900$102/sqft |
Source: East Central South Dakota BOR #22-765 Report a problem | ||
| 12/13/2022 | Pending sale | $224,900$102/sqft |
Source: Local MLS #22-765 Report a problem | ||
| 12/8/2022 | Listed for sale | $224,900$102/sqft |
Source: Local MLS #22-765 Report a problem | ||
Public tax history
| Year | Property taxes | Tax assessment |
|---|---|---|
| 2025 | $2,954 +5.7% | $217,200 +4.7% |
| 2024 | $2,796 +8% | $207,400 +12.2% |
| 2023 | $2,588 +9.3% | $184,900 +10.7% |
| 2022 | $2,368 -2.3% | $167,000 +3% |
| 2021 | $2,423 +6% | $162,100 +0.1% |
| 2020 | $2,286 +4.2% | $162,000 +4.9% |
| 2019 | $2,195 +3% | $154,500 +4% |
| 2018 | $2,131 +3.1% | $148,500 +4.3% |
| 2017 | $2,068 +5.5% | $142,400 +5.3% |
| 2016 | $1,959 | $135,200 +12.5% |
| 2010 | $1,959 | $120,200 |
Find assessor info on the county website
Monthly payment
Est. payment
Payment breakdown
Explore the cost of this home by adjusting the details. Changes won't be saved.Climate risks
Neighborhood: 57006
Nearby schools
Schools provided by the listing agent
- Elementary: Brookings
- High: Brookings
Source: East Central South Dakota BOR. This data may not be complete. We recommend contacting the local school district to confirm school assignments for this home.

Similar homes
- $349,0005 bd3 ba2.5k sqft1108 10th St S, Brookings, SD 57006For Sale
 MLS ID #26-447, Colleen A Vukovich. East Central South Dakota BOR
 - $299,9004 bd2 ba2.1k sqft2006 David Cv, Brookings, SD 57006For Sale
 MLS ID #26-634, Kelan Bludorn. East Central South Dakota BOR
 - $329,9004 bd2 ba2.2k sqft1516 17th Ave S, Brookings, SD 57006For Sale
 MLS ID #26-528, Kari A. Westlund. East Central South Dakota BOR
 - $334,9004 bd3 ba2.2k sqft1104 Yorktown Dr, Brookings, SD 57006For Sale
 MLS ID #26-581, Josh Nelson. East Central South Dakota BOR
 - $399,0004 bd2 ba2.6k sqft1521 Calumet Rd, Brookings, SD 57006For Sale
 MLS ID #22607282, Luci J Gill. Realtor Association of the Sioux Empire
 - $324,0003 bd3 ba2.3k sqft3342 Aspen Ave, Brookings, SD 57006For SaleMLS ID #22605204, Deborah G Pulscher. Realtor Association of the Sioux Empire
