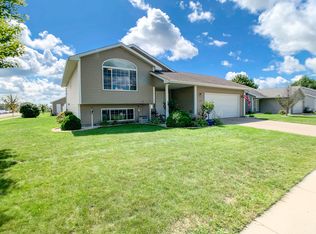
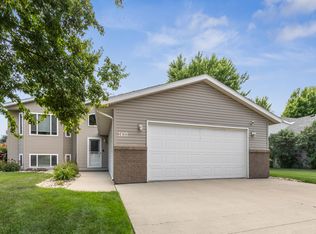
Welcome to 1142 Yorktown Drive, conveniently located next to Camelot Intermediate School! This four-bedroom, two-bathroom home offers a functional layout with walk-in closets in every bedroom. The primary bedroom also features convenient pass-through access to the bathroom.
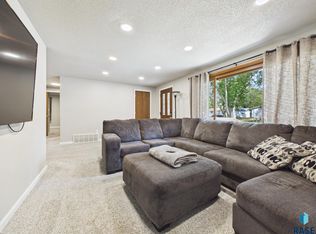
The kitchen was beautifully updated in 2025 with custom oak cabinetry, quartz countertops, new appliances and new flooring. The remodeled basement features new LVP flooring and a 32-inch gas fireplace, creating an inviting space to relax or entertain. Outside, the well-shaded, fenced yard offers a great patio, garden area and a 12'x12' Trex deck. Two stall finished, attached garage offers a workspace and additional storage.
Additional improvements include new siding, a patio door, Pella windows and two exterior doors. Major updates include a Lennox AC unit, furnace with humidifier, shingles and a new water heater. With so much already completed, this home is ready for its next owner to move in and enjoy!
For sale
$354,900
1142 Yorktown Dr, Brookings, SD 57006
4beds
1,804sqft
:
Get pre-qualified$2,296/mo
Single Family Residence
Built in 2002
8,250 Square Feet Lot
$348,200 Zestimate®
$197/sqft
$-- HOA
What's special
Well-shaded fenced yardGarden areaNew sidingNew appliancesGreat patioPatio doorFour-bedroom two-bathroom home
- 9 days |
- 394 |
- 17 |
Zillow last checked:
Listing updated:
Listed by:
RaeAnn Thompson,
Best Choice Real Estate,
David Kneip,
Best Choice Real Estate
Source: East Central South Dakota BOR,MLS#: 26-490
Facts & features
Interior
Bedrooms & bathrooms
- Bedrooms: 4
- Bathrooms: 2
- Full bathrooms: 2
Primary bedroom
- Description: Carpet, Ceiling Fan, Bathroom Access, Walk in Closet
- Level: Main
- Area: 154.13 Square Feet
- Dimensions: 12.33 x 12.50
Bedroom
- Description: Carpet, Closet
- Level: Main
- Area: 111.69 Square Feet
- Dimensions: 10.08 x 11.08
Bedroom
- Description: Carpet, Walk in Closet
- Level: Lower
- Area: 119.11 Square Feet
- Dimensions: 11.08 x 10.75
Bedroom
- Description: Carpet, Walk in Closet
- Level: Lower
- Area: 118.13 Square Feet
- Dimensions: 11.25 x 10.50
Bathroom
- Description: Full Bathroom, Linen Closet
- Level: Main
- Area: 69.64 Square Feet
- Dimensions: 9.08 x 7.67
Bathroom
- Description: Full Bathroom
- Level: Lower
- Area: 56.93 Square Feet
- Dimensions: 8.25 x 6.90
Dining room
- Description: Chandelier, Deck Access
- Level: Main
- Area: 108.47 Square Feet
- Dimensions: 10.33 x 10.50
Foyer
- Description: Front Entry, Closet, Garage Access
- Level: Main
- Area: 47.32 Square Feet
- Dimensions: 7.67 x 6.17
Kitchen
- Level: Main
- Area: 116.14 Square Feet
- Dimensions: 10.17 x 11.42
Laundry
- Description: Laundry & Utility
- Level: Lower
- Area: 79.03 Square Feet
- Dimensions: 10.90 x 7.25
Living room
- Description: Ceiling Fan
- Level: Main
- Area: 228.24 Square Feet
- Dimensions: 16.42 x 13.90
Living room
- Description: Fireplace
- Level: Lower
- Area: 258.25 Square Feet
- Dimensions: 11.83 x 21.83
Other
- Level: Main
- Area: 26.51 Square Feet
- Dimensions: 5.58 x 4.75
Walk in closet
- Level: Main
- Area: 20.4 Square Feet
- Dimensions: 5.00 x 4.08
Walk in closet
- Level: Lower
- Area: 28.57 Square Feet
- Dimensions: 5.83 x 4.90
Walk in closet
- Level: Lower
- Area: 21.74 Square Feet
- Dimensions: 4.50 x 4.83
Interior area
- Total structure area: 1,804
- Total interior livable area: 1,804 sqft
Property
Parking
- Parking features: Garage - Attached
- Has attached garage: Yes
Features
- Stories: 1
Lot
- Size: 8,250 Square Feet
- Dimensions: 75 x 110
Details
- Parcel number: 400900150001200
Construction
Type & style
- Home type: SingleFamily
- Architectural style: Split Foyer
- Property subtype: Single Family Residence
Condition
- Year built: 2002
Community & HOA
Location
- Region: Brookings
Financial & listing details
- Price per square foot: $197/sqft
- Tax assessed value: $258,400
- Annual tax amount: $3,560
- Date on market: 7/25/2026
Estimated market value
$348,200
$331,000 - $366,000
$2,058/mo
Price history
| Date | Event | Price |
|---|---|---|
| 7/25/2026 | Listed for sale | $354,900+84.4%$197/sqft |
Source: East Central South Dakota BOR #26-490 Report a problem | ||
| 8/24/2018 | Sold | $192,500+2.7%$107/sqft |
Source: East Central South Dakota BOR #18-432 Report a problem | ||
| 7/19/2018 | Pending sale | $187,500$104/sqft |
Source: Best Choice Real Estate #18-432 Report a problem | ||
| 7/12/2018 | Listed for sale | $187,500+10.9%$104/sqft |
Source: Best Choice Real Estate #18-432 Report a problem | ||
| 1/18/2013 | Sold | $169,000-4.5%$94/sqft |
Source: East Central South Dakota BOR #12-768 Report a problem | ||
| 11/19/2009 | Sold | $176,900+32%$98/sqft |
Source: Agent Provided Report a problem | ||
| 1/21/2004 | Sold | $134,000$74/sqft |
Source: East Central South Dakota BOR #03-95 Report a problem | ||
Public tax history
| Year | Property taxes | Tax assessment |
|---|---|---|
| 2025 | $3,681 +3.5% | $258,400 |
| 2024 | $3,555 +8.1% | $258,400 +9.9% |
| 2023 | $3,290 +18.9% | $235,200 +10.7% |
| 2022 | $2,768 +1.8% | $212,500 +12.1% |
| 2021 | $2,720 +7.9% | $189,500 +4.2% |
| 2020 | $2,520 +0.1% | $181,800 +6.8% |
| 2019 | $2,517 +5.9% | $170,300 |
| 2018 | $2,377 -2.2% | $170,300 +7.2% |
| 2017 | $2,429 +6.7% | $158,800 |
| 2016 | $2,277 | $158,800 +13.7% |
| 2010 | $2,277 | $139,700 |
Find assessor info on the county website
Monthly payment
Est. payment
Payment breakdown
Explore the cost of this home by adjusting the details. Changes won't be saved.Climate risks
Neighborhood: 57006
Nearby schools
GreatSchools rating
- 5/10Camelot Intermediate - 06Grades: 4-5Distance: 0.1 mi
- 6/10George S. Mickelson Middle SchoolGrades: 6-8Distance: 0.5 mi
- 4/10Brookings High School - 01Grades: 9-12Distance: 0.6 mi
- $313,5003 bd2 ba1k sqft1134 Yorktown Dr, Brookings, SD 57006Off Market
- $338,6004 bd2 ba1.1k sqft1148 Yorktown Dr, Brookings, SD 57006Off Market
- $239,5003 bd1 ba1k sqft1141 Pactola Cv, Brookings, SD 57006Off Market
- $285,0004 bd2 ba1.3k sqft1133 Pactola Cv, Brookings, SD 57006Sold

- $231,2003 bd1 ba1k sqft1147 Pactola Cv, Brookings, SD 57006Off Market
- $275,0003 bd1 ba988 sqft1129 Pactola Cv, Brookings, SD 57006Off Market
- $357,4004 bd2 ba1.2k sqft1128 Yorktown Dr, Brookings, SD 57006Off Market
- $275,0503 bd1 ba988 sqftPactola Cv, Brookings, SD 57006Sold
A local agent can set up tours, give advice and negotiate with sellers.
A local lender can help you make sure your offer is ready when you are.
Similar homes
- $359,9004 bd3 ba2.2k sqft1410 17th Ave S, Brookings, SD 57006For Sale
 MLS ID #26-383, Alan Hess. East Central South Dakota BOR
 - $374,9005 bd3 ba2.5k sqft1108 10th St S, Brookings, SD 57006For Sale
 MLS ID #26-447, Colleen A Vukovich. East Central South Dakota BOR
 - $318,5005 bd2 ba2.2k sqft1112 Forest St, Brookings, SD 57006For Sale
 MLS ID #26-502, Lydia Greve. East Central South Dakota BOR
 - $318,5005 bd2 ba2.2k sqftForest St, Brookings, SD 57006For Sale
 MLS ID #22605723, Lydia J Greve. Realtor Association of the Sioux Empire
 - $359,9005 bd2 ba2k sqft2206 Primrose Dr, Brookings, SD 57006For SaleMLS ID #26-414, Kari A. Westlund. East Central South Dakota BOR
- $430,0005 bd3 ba2.6k sqft906 Arrowhead Pass, Brookings, SD 57006For SaleMLS ID #26-493, Gayle Chapel, ABR, CRS, GRI. East Central South Dakota BOR
- $398,5004 bd3 ba2.1k sqft145 Trail Ridge Rd, Brookings, SD 57006For Sale By Owner
- $349,9003 bd2 ba1.8k sqft1332 Trail Ridge Cir, Brookings, SD 57006For SaleMLS ID #26-509, Ryan Krogman. East Central South Dakota BOR
- $339,9003 bd3 ba2.3k sqft3342 Aspen Ave, Brookings, SD 57006For SaleMLS ID #22605204, Deborah G Pulscher. Realtor Association of the Sioux Empire
- $299,9004 bd2 ba1.8k sqft231 37th St S, Brookings, SD 57006For SaleMLS ID #26-512, Kari A. Westlund. East Central South Dakota BOR
- $339,0003 bd3 ba2.3k sqft1022 3rd St, Brookings, SD 57006For SaleMLS ID #22604129, Shane C Andersen. Realtor Association of the Sioux Empire
- $399,0004 bd4 ba2.4k sqft3310 Pine Ave, Brookings, SD 57006For SaleMLS ID #26-282, Sarah Woodard. East Central South Dakota BOR
- $289,9004 bd2 ba1.6k sqft1719 Olwien St, Brookings, SD 57006For SaleMLS ID #26-406, Alan Hess. East Central South Dakota BOR
- $339,9004 bd3 ba2.3k sqft614 7th Ave, Brookings, SD 57006For SaleMLS ID #26-386, Colleen A Vukovich. East Central South Dakota BOR
- $468,0003 bd3 ba2.3k sqftSweetgrass Dr, Brookings, SD 57006For SaleMLS ID #22605719, Lydia J Greve. Realtor Association of the Sioux Empire
- $468,0003 bd3 ba2.3k sqft2820 Sweetgrass Dr, Brookings, SD 57006For SaleMLS ID #26-503, Lydia Greve. East Central South Dakota BOR
- $264,9003 bd1 ba958 sqft1123 Pactola Cv, Brookings, SD 57006For SaleMLS ID #26-9085, LUCAS HOFTIEZER, HOFTIEZER REAL ESTATE. Northeast South Dakota BOR
- $476,9004 bd3 ba2.1k sqft1130 Indian Hills Rd, Brookings, SD 57006For SaleMLS ID #22604964, Tricia C Cook. Realtor Association of the Sioux Empire
- $279,5003 bd2 ba1.5k sqft713 17th St S, Brookings, SD 57006For SaleMLS ID #26-318, RaeAnn Thompson. East Central South Dakota BOR
- $523,5004 bd3 ba1.6k sqft432 Summit Pass, Brookings, SD 57006For SaleMLS ID #26-322, Katie Murray, GRI. East Central South Dakota BOR
