LOOKING FOR A NEW HOME WITHOUT THE BUILDING TIMELINE?! Consider this WALK-OUT SPLIT LEVEL HOME located in the Prairie Hills Development! This home is MOVE-IN READY offering 5 Bedrooms & 3 Baths. You'll love the Spacious Foyer, Starmark Custom Maple Cabinets in a Cappuccino Stain, Calcutta Laza Quartz Countertops, Walk-In Pantry in the Kitchen, Walk-In Tile Shower & 8' Vanity with Double Sinks in the Primary Bath, Great Closet Space in ALL the Bedrooms & More! The finished Laundry Room is located at the bottom of the stairs & the Lower Level Family Room is HUGE! The 3 Stall Garage, Maintenance Free Deck, Walk-Out Basement & Landscaping are also great New Construction Features! Seller is offering a Kitchen Appliance Allowance of $5000. CALL TODAY & MAKE YOUR MOVE!
Pending
$574,900
527 Kestrel Ln, Brookings, SD 57006
5beds
2,948sqft
Single Family Residence
Built in 2026
0.34 Acres Lot
$566,800 Zestimate®
$195/sqft
$-- HOA
What's special
Walk-in tile showerWalk-out basementMaintenance free deckWalk-out split level homeSpacious foyerFinished laundry roomCalcutta laza quartz countertops
- 123 days
- 46
- 0
Zillow last checked:
Listing updated:
Listed by:
Kari A. Westlund,
Best Choice Real Estate,
Jena Werpy,
Best Choice Real Estate
Source: East Central South Dakota BOR,MLS#: 26-334
Facts & features
Interior
Bedrooms & bathrooms
- Bedrooms: 5
- Bathrooms: 3
- Full bathrooms: 2
- 3/4 bathrooms: 1
Primary bedroom
- Description: Carpet, Tray Ceiling
- Level: Main
- Area: 181.2 Square Feet
- Dimensions: 15.10 x 12.00
Bedroom
- Description: Carpet, Double Closet, Overhead Light
- Level: Main
- Area: 114.49 Square Feet
- Dimensions: 10.70 x 10.70
Bedroom
- Description: Carpet, Walk-in Closet, Overhead Light
- Level: Main
- Area: 111.1 Square Feet
- Dimensions: 11.00 x 10.10
Bedroom
- Description: Carpet, Walk-in Closet, Overhead Light
- Level: Lower
- Area: 138.43 Square Feet
- Dimensions: 12.70 x 10.90
Bedroom
- Description: Carpet, Walk-in Closet, Overhead Light
- Level: Lower
- Area: 138.43 Square Feet
- Dimensions: 12.70 x 10.90
Primary bathroom
- Description: 3/4 Bath; Walk-in Tile Shower, 8' Vanity with Double Sinks & Quartz Ctop, Ceramic Tile Floor
- Level: Main
- Area: 87.32 Square Feet
- Dimensions: 11.80 x 7.40
Bathroom
- Description: Full Bath; Tub/Shower Combo, Quartz Ctop, Ceramic Tile Floor
- Level: Main
- Area: 47 Square Feet
- Dimensions: 9.40 x 5.00
Bathroom
- Description: Full Bath; Tub/Shower Combo, Quartz Ctop, Ceramic Tile Floor
- Level: Lower
- Area: 54.5 Square Feet
- Dimensions: 10.90 x 5.00
Dining room
- Description: LVP Flooring, Sliding Patio Door to Deck
- Level: Main
- Area: 110.67 Square Feet
- Dimensions: 11.90 x 9.30
Family room
- Description: Huge Family Room, Sliding Patio door to Yard, Carpet
- Level: Lower
- Area: 712.53 Square Feet
- Dimensions: 27.30 x 26.10
Foyer
- Description: Nice Foyer, LVP Flooring, Coat Closet, Entry from Garage
- Area: 89.25 Square Feet
- Dimensions: 11.90 x 7.50
Kitchen
- Description: Custom Maple Cabinets-Cappuccino Stain + Marshmallow Cream Island, Quartz Ctops, Corner Pantry, Island w/Fun Island Lights, LVP Flooring
- Level: Main
- Area: 166.6 Square Feet
- Dimensions: 14.00 x 11.90
Laundry
- Description: Nice Laundry Room at bottom of Stairs, LVP Flooring
- Level: Lower
- Area: 47.04 Square Feet
- Dimensions: 8.40 x 5.60
Living room
- Description: Open Floor Plan to Kitchen & Dining, LVP Flooring, Tray Ceiling
- Level: Main
- Area: 272.24 Square Feet
- Dimensions: 16.60 x 16.40
Other
- Description: 'L-Shaped' Closet, Carpet
- Level: Main
- Area: 79.68 Square Feet
- Dimensions: 9.60 x 8.30
Utility room
- Description: Home Utilities & Storage; Good Storage under the Stairs/Foyer area too!
- Level: Lower
- Area: 82.84 Square Feet
- Dimensions: 10.90 x 7.60
Interior area
- Total structure area: 2,948
- Total interior livable area: 2,948 sqft
Property
Parking
- Parking features: Garage - Attached
- Has attached garage: Yes
Features
- Stories: 1
Lot
- Size: 0.34 Acres
- Dimensions: 14,823 Sq Ft
Construction
Type & style
- Home type: SingleFamily
- Architectural style: SplitFoyer with Walk Out
- Property subtype: Single Family Residence
Condition
- Year built: 2026
Community & HOA
Location
- Region: Brookings
Financial & listing details
- Price per square foot: $195/sqft
- Annual tax amount: $503
- Date on market: 6/8/2026
Estimated market value
$566,800
$538,000 - $595,000
$2,739/mo
Price history
| Date | Event | Price |
|---|---|---|
| 9/4/2026 | Pending sale | $574,900$195/sqft |
Source: East Central South Dakota BOR #26-334 Report a problem | ||
| 6/8/2026 | Listed for sale | $574,900$195/sqft |
Source: East Central South Dakota BOR #26-334 Report a problem | ||
Public tax history
Tax history is unavailable.
Monthly payment
Est. payment
Payment breakdown
Explore the cost of this home by adjusting the details. Changes won't be saved.Climate risks
Neighborhood: 57006
Nearby schools
Schools provided by the listing agent
- Elementary: Dakota Prairie
- High: Brookings
Source: East Central South Dakota BOR. This data may not be complete. We recommend contacting the local school district to confirm school assignments for this home.
Similar homes
- $542,5005 bd3 ba2.8k sqft507 Summit Pass, Brookings, SD 57006For Sale
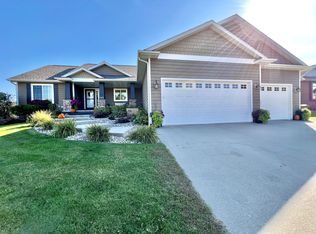 MLS ID #26-552, Kari A. Westlund. East Central South Dakota BOR
 - $489,9005 bd3 ba2.6k sqft1801 W Briarwood Cir, Brookings, SD 57006For Sale
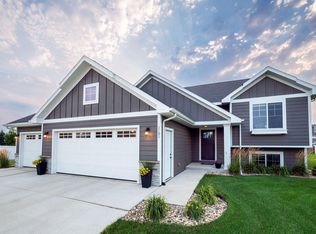 MLS ID #26-547, Josh Nelson. East Central South Dakota BOR
 - $499,9994 bd3 ba2.8k sqft1919 Waterfall Cir, Brookings, SD 57006For Sale By Owner

- $523,5004 bd3 ba1.6k sqft432 Summit Pass, Brookings, SD 57006For Sale
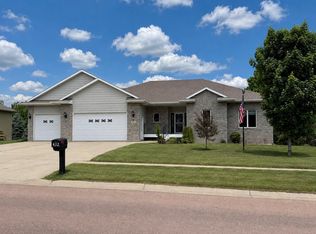 MLS ID #26-322, Katie Murray, GRI. East Central South Dakota BOR
 - $399,0004 bd2 ba2.6k sqft1521 Calumet Rd, Brookings, SD 57006For Sale
 MLS ID #22607282, Luci J Gill. Realtor Association of the Sioux Empire
 - $324,0003 bd3 ba2.3k sqft3342 Aspen Ave, Brookings, SD 57006For SaleMLS ID #22605204, Deborah G Pulscher. Realtor Association of the Sioux Empire
