This new Twin Home is currently under construction. This home comes w/ quartz countertops, tray ceilings in the foyer & living room, solid core doors, custom cabinets & a 3 car garage. This is a 3 bedroom home. See documents for additional available options. Above price is subject to change and is the price to include the options shown as ''included'' on the attached option sheet located in the Documents, but prior to any other options that are being added during construction that will adjust the final price. Enjoy homeownership w/ care-free lifestyle (snow removal & grass maintenance association managed) & walking trails, water amenities & use of the Wheel House with guest suite, kitchen/banquet room & exercise room. Jacob Mills is a member of Mills Dev. Corp. & is a licensed SD Real Estate Broker Assoc.
Pending
Price increase: $22.3K (7/30)
$496,250
720 Sunflower Rd, Brookings, SD 57006
3beds
1,670sqft
Single Family Residence
Built in 2024
-- sqft lot
$476,400 Zestimate®
$297/sqft
$-- HOA
What's special
Custom cabinetsSolid core doorsQuartz countertops
- 86 days
- 14
- 0
Zillow last checked:
Listing updated:
Listed by:
Ron Borchardt,
Best Choice Real Estate
Source: East Central South Dakota BOR,MLS#: 26-505
Facts & features
Interior
Bedrooms & bathrooms
- Bedrooms: 3
- Bathrooms: 2
- Full bathrooms: 1
- 3/4 bathrooms: 1
Primary bedroom
- Description: Carpet, Plus Private 3/4 Bath w/ Walk-In Closet
- Level: Main
- Area: 175.2 Square Feet
- Dimensions: 14.60 x 12.00
Bedroom
- Description: Large Closet, Large Windows, Carpet
- Level: Main
- Area: 122.96 Square Feet
- Dimensions: 11.60 x 10.60
Bedroom
- Description: Closet, LVP Flooring
- Level: Main
- Area: 120.84 Square Feet
- Dimensions: 11.40 x 10.60
Primary bathroom
- Description: 3/4 Bath, Quartz Counter, Two Sinks, Walk-In Closet, Shower, LVP Flooring
- Level: Main
- Area: 56.71 Square Feet
- Dimensions: 10.70 x 5.30
Bathroom
- Description: LVP, Full Bath
- Level: Main
- Area: 43.98 Square Feet
- Dimensions: 10.70 x 4.11
Dining room
- Description: LVP Flooring, Walk Out to Patio
- Level: Main
- Area: 142.51 Square Feet
- Dimensions: 14.11 x 10.10
Foyer
- Description: LVP Flooring, Closet, Tray Ceiling
- Level: Main
- Area: 66.12 Square Feet
- Dimensions: 9.30 x 7.11
Kitchen
- Description: LVP Flooring, Custom Cabinets, Step-In Pantry, Quartz Island
- Level: Main
- Area: 160.59 Square Feet
- Dimensions: 15.90 x 10.10
Living room
- Description: LVP Flooring, Tray Ceiling, Large Windows
- Level: Main
- Area: 330.04 Square Feet
- Dimensions: 22.30 x 14.80
Mud room
- Description: LVP, Laundry, Closet
- Level: Main
- Area: 76 Square Feet
- Dimensions: 10.00 x 7.60
Patio
- Description: Partially Covered Patio
- Level: Main
- Area: 86.15 Square Feet
- Dimensions: 14.10 x 6.11
Interior area
- Total structure area: 1,670
- Total interior livable area: 1,670 sqft
Property
Parking
- Parking features: Garage - Attached
- Has attached garage: Yes
Features
- Stories: 1
Details
- Parcel number: 404730060002400
Construction
Type & style
- Home type: MultiFamily
- Architectural style: Twinhome
- Property subtype: Single Family Residence
Condition
- Year built: 2024
Community & HOA
Location
- Region: Brookings
Financial & listing details
- Price per square foot: $297/sqft
- Tax assessed value: $80,000
- Date on market: 7/30/2026
Estimated market value
$476,400
$453,000 - $500,000
$2,021/mo
Price history
| Date | Event | Price |
|---|---|---|
| 9/24/2026 | Pending sale | $496,250$297/sqft |
Source: East Central South Dakota BOR #26-505 Report a problem | ||
| 7/30/2026 | Price change | $496,250+4.7%$297/sqft |
Source: East Central South Dakota BOR #25-78 Report a problem | ||
| 3/11/2026 | Price change | $474,000+1.1%$284/sqft |
Source: East Central South Dakota BOR #25-78 Report a problem | ||
| 2/1/2025 | Price change | $469,000+2.6%$281/sqft |
Source: East Central South Dakota BOR #25-78 Report a problem | ||
| 1/30/2025 | Listed for sale | $457,000$274/sqft |
Source: East Central South Dakota BOR #25-78 Report a problem | ||
Public tax history
| Year | Property taxes | Tax assessment |
|---|---|---|
| 2025 | -- | $80,000 |
Find assessor info on the county website
Monthly payment
Est. payment
Payment breakdown
Explore the cost of this home by adjusting the details. Changes won't be saved.Climate risks
Neighborhood: 57006
Similar homes
- $499,9004 bd3 ba1.6k sqft432 Summit Pass, Brookings, SD 57006For Sale
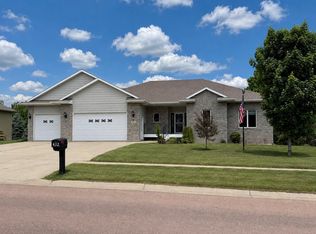 MLS ID #26-322, Katie Murray, GRI. East Central South Dakota BOR
 - $269,5003 bd2 ba1.5k sqft713 17th St S, Brookings, SD 57006For Sale
 MLS ID #26-318, RaeAnn Thompson. East Central South Dakota BOR
 - $424,9003 bd2 ba1.6k sqft2516 Wood Duck Trl, Brookings, SD 57006For Sale
 MLS ID #26-522, Kelan Bludorn. East Central South Dakota BOR
 - $419,0004 bd3 ba2.1k sqft145 Trail Ridge Rd, Brookings, SD 57006For Sale By Owner

- $317,9003 bd3 ba2.3k sqft3342 Aspen Ave, Brookings, SD 57006For Sale
 MLS ID #22605204, Deborah G Pulscher. Realtor Association of the Sioux Empire
