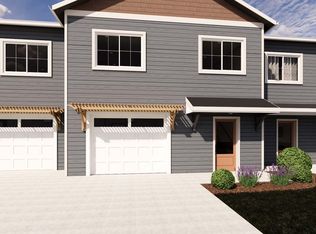
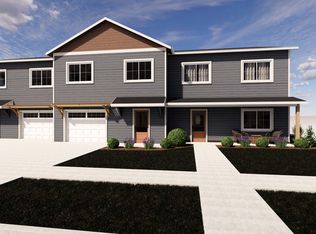
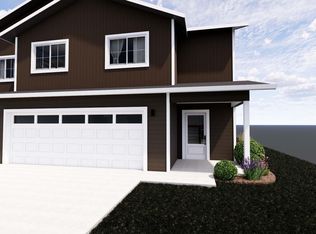
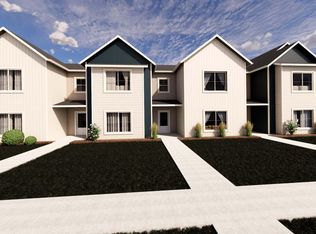
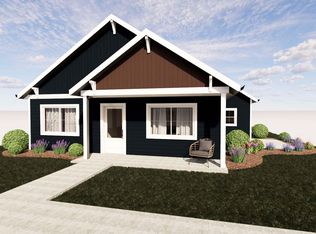
WELCOME TO THE BRANCH CREEK NEIGHBORHOOD! This New Development has been planned with YOU in mind! With the functional & thoughtful design by ID8 Architecture and Quality Construction by Clark Drew Construction this 2-STORY TWINHOME, known as the JUNIPER PLAN, offers 2 Beds, 2 Baths, 1588 Sq Ft + attached Single Stall Garage! The Main Level features an Open Concept, Master Suite & Laundry! Upstairs features a Family Room, Bedroom + Full Bath. ALL KITCHEN APPLIANCES & WASHER/DRYER INCLUDED! Enjoy the views from your FRONT PORCH OR SIDE PATIO. You won't need to worry about lawn care or snow removal in this HOA Community, with an affordable HOA of $125/mo! BE THE FIRST OWNER of this BRAND NEW HOME AVAILABLE NOW! Discover your New Home in a Neighborhood that's designed for LIFE! Interior Selections for 2233 Oak Branch Avenue:
-Material: Timeless Elegance
-Fixtures: Farmhouse
-Hardware: Farmhouse
-Kitchen Sink Color: Black
Exterior Color Selection for 2233 Oak Branch Avenue:
Primary Color: Rosemary
Accent Color: Oak Leaf Brown
Exterior Door Color for 2233 Oak Branch Avenue: Terratone
Exterior Color Diagram is available under the documents section of the listing.
Title Company to be First Dakota Title.
For sale
$269,900
2233 Oak Branch Ave, Brookings, SD 57006
2beds
1,588sqft
Single Family Residence
Built in 2026
-- sqft lot
$264,900 Zestimate®
$170/sqft
$-- HOA
What's special
Family roomOpen conceptAttached single stall garageMaster suite
- 179 days
- 6
- 0
Zillow last checked:
Listing updated:
Listed by:
Kari A. Westlund,
Best Choice Real Estate,
Jena Werpy,
Best Choice Real Estate
Source: East Central South Dakota BOR,MLS#: 26-220
Facts & features
Interior
Bedrooms & bathrooms
- Bedrooms: 2
- Bathrooms: 2
- Full bathrooms: 1
- 3/4 bathrooms: 1
Primary bedroom
- Description: Carpet, Closet, Overhead Light
- Level: Main
- Area: 146.88 Square Feet
- Dimensions: 14.40 x 10.20
Bedroom
- Description: Carpet, Closet with Light, Overhead Light
- Level: Upper
- Area: 140.36 Square Feet
- Dimensions: 12.10 x 11.60
Primary bathroom
- Description: 3/4 Bath, Pass-Thru from Primary or Hallway, LVT Flooring, Vent Fan, Bathroom Accessories + Mirror
- Level: Main
- Area: 57.51 Square Feet
- Dimensions: 8.10 x 7.10
Bathroom
- Description: Full Bath, LVT Flooring, Vent Fan, Bathroom Accessories + Mirror
- Level: Upper
- Area: 43 Square Feet
- Dimensions: 8.60 x 5.00
Dining room
- Description: LVT Flooring, Overhead Light, Window
- Level: Main
- Area: 126.26 Square Feet
- Dimensions: 11.80 x 10.70
Entry
- Description: LVT Flooring
- Level: Main
- Area: 48.03 Square Feet
- Dimensions: 9.40 x 5.11
Family room
- Description: Carpet, Recessed Lighting, Window
- Level: Upper
- Area: 172.05 Square Feet
- Dimensions: 15.50 x 11.10
Kitchen
- Description: LVT Flooring, Recessed Lighting, Custom Cabinets, Island, Appliances Included
- Level: Main
- Area: 216 Square Feet
- Dimensions: 16.00 x 13.50
Laundry
- Description: Stackable Laundry Closet, Washer & Dryer Included, LVT Flooring, Overhead Light
- Level: Main
- Area: 9.8 Square Feet
- Dimensions: 3.50 x 2.80
Living room
- Description: LVT Flooring, Recessed Lighting, Sliding Patio Door & Window
- Level: Main
- Area: 209.3 Square Feet
- Dimensions: 16.10 x 13.00
Walk in closet
- Description: Walk-In Hall Closet, LVT Flooring, Overhead Light, Closet Organizers
- Level: Main
- Area: 11.2 Square Feet
- Dimensions: 3.50 x 3.20
Interior area
- Total structure area: 1,588
- Total interior livable area: 1,588 sqft
Property
Parking
- Parking features: Garage - Attached
- Has attached garage: Yes
Features
- Stories: 2
Construction
Type & style
- Home type: MultiFamily
- Architectural style: Twinhome
- Property subtype: Single Family Residence
Condition
- Year built: 2026
Community & HOA
Location
- Region: Brookings
Financial & listing details
- Price per square foot: $170/sqft
- Date on market: 10/23/2026
Estimated market value
$264,900
$252,000 - $278,000
$1,672/mo
Price history
| Date | Event | Price |
|---|---|---|
| 10/23/2026 | Listed for sale | $269,900$170/sqft |
Source: East Central South Dakota BOR #26-220 Report a problem | ||
| 6/19/2026 | Pending sale | $269,900$170/sqft |
Source: East Central South Dakota BOR #26-220 Report a problem | ||
| 4/27/2026 | Listed for sale | $269,900$170/sqft |
Source: East Central South Dakota BOR #26-220 Report a problem | ||
Public tax history
Tax history is unavailable.
Monthly payment
Est. payment
Payment breakdown
Explore the cost of this home by adjusting the details. Changes won't be saved.Climate risks
Neighborhood: 57006
Nearby schools
Schools provided by the listing agent
- Elementary: Dakota Prairie
- High: Brookings
Source: East Central South Dakota BOR. This data may not be complete. We recommend contacting the local school district to confirm school assignments for this home.

Similar homes
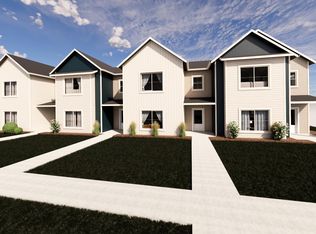
- $269,9003 bd3 ba1.5k sqft2302 Oak Branch Ave, Brookings, SD 57006For Sale
 MLS ID #26-593, Kari A. Westlund. East Central South Dakota BOR
 - $269,9003 bd3 ba1.5k sqft2304 Oak Branch Ave, Brookings, SD 57006For Sale
 MLS ID #26-594, Kari A. Westlund. East Central South Dakota BOR
 - $269,5003 bd2 ba1.5k sqft713 17th St S, Brookings, SD 57006For Sale
 MLS ID #26-318, RaeAnn Thompson. East Central South Dakota BOR
 - $309,9002 bd2 ba1.2k sqft2236 Oak Branch Ave, Brookings, SD 57006For Sale
 MLS ID #26-589, Kari A. Westlund. East Central South Dakota BOR
 - $249,0003 bd2 ba1.4k sqft22741 470th Ave, Colman, SD 57017For Sale
 MLS ID #22607314, Suzie M Bunkers. Realtor Association of the Sioux Empire
