ONE OWNER-ONE GREAT OPPORTUNITY!
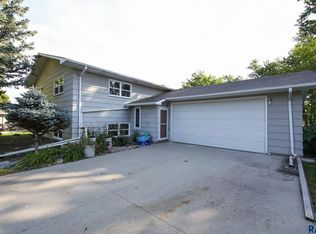
Welcome Home to this well maintained, ONE OWNER Split Foyer in a desirable Central Brookings neighborhood! Built in 1992, this spacious home offers 3 Bedrooms-all on one level, 3 Bathrooms, including a Private Primary Bath, and generous Living Spaces throughout. Enjoy the Vaulted Ceiling, large Bedrooms, and Lower Level Family Room featuring a cozy Gas Fireplace with built-in bookshelves. The Kitchen Appliances + Washer and Dryer are ALL INCLUDED! Outside, you'll appreciate the mature trees, nice yard, storage shed, sprinkler system, and finished 2 Stall Attached Garage. The seller has made numerous improvements and updates over the years, reflecting years of pride in ownership. This is the PERFECT OPPORTUNITY to make this home your own! CALL TODAY!
For sale
$379,900
623 Park Ave, Brookings, SD 57006
3beds
2,326sqft
Single Family Residence
Built in 1991
0.29 Acres Lot
$366,700 Zestimate®
$163/sqft
$-- HOA
What's special
Nice yardVaulted ceilingStorage shedMature treesSprinkler systemLower level family roomLarge bedrooms
- 3 days
- 425
- 19
Likely to sell faster than
Zillow last checked:
Listing updated:
Listed by:
Kari A. Westlund,
Best Choice Real Estate,
Jena Werpy,
Best Choice Real Estate
Source: East Central South Dakota BOR,MLS#: 26-733
Facts & features
Interior
Bedrooms & bathrooms
- Bedrooms: 3
- Bathrooms: 3
- Full bathrooms: 2
- 3/4 bathrooms: 1
Primary bedroom
- Description: Carpet, Vaulted Ceiling, Overhead Light
- Level: Main
- Area: 199.82 Square Feet
- Dimensions: 16.50 x 12.11
Bedroom
- Description: North: Carpet, Closet, Overhead Light
- Level: Main
- Area: 168.33 Square Feet
- Dimensions: 13.90 x 12.11
Bedroom
- Description: South: Carpet, Closet, Overhead Light, Built-In Storage
- Level: Main
- Area: 146.72 Square Feet
- Dimensions: 13.10 x 11.20
Primary bathroom
- Description: + 5x4'10 Shower Area; Double Sinks, Window, Carpet, Tile Floor + Surround, Vent Fan
- Level: Main
- Area: 31.9 Square Feet
- Dimensions: 5.80 x 5.50
Bathroom
- Description: Full Bath, Tile Floor + Surround, Vent Fan
- Level: Main
- Area: 44 Square Feet
- Dimensions: 8.80 x 5.00
Bathroom
- Description: 3/4 Bath, DuraCeramic Floor, Shelving, Vent Fan
- Level: Lower
- Area: 42.84 Square Feet
- Dimensions: 8.40 x 5.10
Other
- Description: Storage Closet under the Stairs/Foyer
- Level: Lower
Dining room
- Description: Carpet, Overhead Light, Patio Door to Deck
- Level: Main
- Area: 142.55 Square Feet
- Dimensions: 14.10 x 10.11
Entry
- Description: Hardwood Floor, Closet, Overhead Light, Decorative Nook
- Area: 32.2 Square Feet
- Dimensions: 7.00 x 4.60
Family room
- Description: Carpet, 2 Overhead Lights, Built-In Bookshelves, Gas Fireplace
- Level: Lower
- Area: 357.71 Square Feet
- Dimensions: 26.11 x 13.70
Kitchen
- Description: Hardwood Floor, Overhead Light, KitchenAid Appliances, Abundant Cabinet & Counter Space
- Level: Main
- Area: 190.1 Square Feet
- Dimensions: 14.50 x 13.11
Laundry
- Description: DuraCeramic Floor, Utility Sink, Overhead Light, Window, Shelf
- Level: Lower
- Area: 68.2 Square Feet
- Dimensions: 12.40 x 5.50
Living room
- Description: Carpet, Double Vault, Picture Window
- Level: Main
- Area: 229.35 Square Feet
- Dimensions: 16.50 x 13.90
Other
- Description: Carpet, Overhead Light, Attic Access
- Level: Main
- Area: 44.55 Square Feet
- Dimensions: 8.10 x 5.50
Utility room
- Description: Home Utilities-Furnace, Water Heater & Water Softener
- Level: Lower
Walk in closet
- Description: DuraCeramic Floor, Overhead Light
- Level: Lower
- Area: 20.95 Square Feet
- Dimensions: 5.11 x 4.10
Interior area
- Total structure area: 2,326
- Total interior livable area: 2,326 sqft
Property
Parking
- Parking features: Garage - Attached
- Has attached garage: Yes
Features
- Stories: 2
Lot
- Size: 0.29 Acres
- Dimensions: 12,450 Est. Sq. Feet
Details
- Parcel number: 400700120000800
Construction
Type & style
- Home type: SingleFamily
- Architectural style: Split Foyer
- Property subtype: Single Family Residence
Condition
- Year built: 1991
Community & HOA
Location
- Region: Brookings
Financial & listing details
- Price per square foot: $163/sqft
- Tax assessed value: $302,500
- Annual tax amount: $1,488
- Date on market: 11/9/2026
Estimated market value
$366,700
$341,000 - $389,000
$1,815/mo
Price history
| Date | Event | Price |
|---|---|---|
| 11/9/2026 | Listed for sale | $379,900$163/sqft |
Source: East Central South Dakota BOR #26-733 Report a problem | ||
Public tax history
| Year | Property taxes | Tax assessment |
|---|---|---|
| 2025 | $1,873 +22.3% | $302,500 +7.5% |
| 2024 | $1,531 +3.2% | $281,500 +12.1% |
| 2023 | $1,483 | $251,200 +2.2% |
| 2022 | -- | $245,800 +5.1% |
| 2021 | $1,249 -36.8% | $233,800 +0.1% |
| 2020 | $1,976 +0.1% | $233,500 |
| 2019 | $1,973 +9.8% | $233,500 |
| 2018 | $1,797 -46.6% | $233,500 +6.1% |
| 2017 | $3,367 +2.4% | $220,100 |
| 2016 | $3,288 | $220,100 +9.1% |
| 2010 | $3,288 | $201,700 |
Find assessor info on the county website
Monthly payment
Est. payment
Payment breakdown
Explore the cost of this home by adjusting the details. Changes won't be saved.Climate risks
Neighborhood: 57006
Nearby schools
Schools provided by the listing agent
- Elementary: Medary
- High: Brookings
Source: East Central South Dakota BOR. This data may not be complete. We recommend contacting the local school district to confirm school assignments for this home.


Similar homes
- $379,9004 bd3 ba2.2k sqft1909 23rd St S, Brookings, SD 57006For Sale
 MLS ID #26-727, Andrew Fischer. East Central South Dakota BOR
- $394,0005 bd3 ba2.6k sqft906 Arrowhead Pass, Brookings, SD 57006For Sale
 MLS ID #26-493, Gayle Chapel, ABR, CRS, GRI. East Central South Dakota BOR
- $349,0005 bd3 ba2.5k sqft1108 10th St S, Brookings, SD 57006For Sale
 MLS ID #26-447, Colleen A Vukovich. East Central South Dakota BOR
- $399,0004 bd2 ba2.6k sqft1521 Calumet Rd, Brookings, SD 57006For Sale
 MLS ID #22607282, Luci J Gill. Realtor Association of the Sioux Empire
- $249,9003 bd1 ba1.3k sqft819 2nd St, Brookings, SD 57006For SaleMLS ID #22608429, Deborah G Pulscher. Realtor Association of the Sioux Empire
- $314,9003 bd3 ba2.3k sqft3342 Aspen Ave, Brookings, SD 57006For SaleMLS ID #22605204, Deborah G Pulscher. Realtor Association of the Sioux Empire
