Your home search just landed at 1203 Eagle Ave! Nestled in the beautiful Timberline Addition, this better-than-new 5-bedroom, 3-bath home offers room to spread your wings and plenty of space to entertain. A roomy entryway with a coat and shoe closet welcomes you inside, where large windows fill the home with natural light. Custom cabinets and quartz countertops make the kitchen a standout, ready for everyday meals and memorable gatherings. Three bedrooms are conveniently located on the main level, including the primary suite. Downstairs, garden-view windows brighten the lower level, featuring two additional bedrooms, a bathroom, and a spacious laundry room. A 3-stall garage provides ample space for vehicles and storage. Outside, the recently stained deck and established yard set the scene for relaxing evenings and outdoor get-togethers. Swoop in for a tour and discover your next nest!
For sale
$429,900
1203 Eagle Ave, Brookings, SD 57006
5beds
2,396sqft
Single Family Residence
Built in 2023
9,796 Square Feet Lot
$422,800 Zestimate®
$179/sqft
$-- HOA
What's special
Custom cabinetsRecently stained deckSpacious laundry roomQuartz countertops
- 11 days
- 459
- 26
Likely to sell faster than
Zillow last checked:
Listing updated:
Listed by:
RaeAnn Thompson,
Best Choice Real Estate,
David Kneip,
Best Choice Real Estate
Source: East Central South Dakota BOR,MLS#: 26-643
Facts & features
Interior
Bedrooms & bathrooms
- Bedrooms: 5
- Bathrooms: 3
- Full bathrooms: 3
Primary bedroom
- Description: Bathroom, Walk in Closet
- Level: Main
- Area: 143.97 Square Feet
- Dimensions: 12.17 x 11.83
Bedroom
- Description: Closet
- Level: Main
- Area: 99 Square Feet
- Dimensions: 9.90 x 10.00
Bedroom
- Description: Closet
- Level: Main
- Area: 106.43 Square Feet
- Dimensions: 10.75 x 9.90
Bedroom
- Description: Closet
- Level: Lower
- Area: 124.31 Square Feet
- Dimensions: 9.75 x 12.75
Primary bathroom
- Description: Full Bathroom
- Level: Main
- Area: 51.81 Square Feet
- Dimensions: 9.42 x 5.50
Bathroom
- Description: Full Bathroom
- Level: Main
- Area: 38.16 Square Feet
- Dimensions: 7.90 x 4.83
Bathroom
- Description: Full Bathroom
- Level: Lower
- Area: 44.86 Square Feet
- Dimensions: 8.83 x 5.08
Dining room
- Description: Access to Deck
- Level: Main
- Area: 94.95 Square Feet
- Dimensions: 8.50 x 11.17
Entry
- Description: Closet
- Level: Main
- Area: 59.96 Square Feet
- Dimensions: 11.42 x 5.25
Kitchen
- Level: Main
- Area: 111.7 Square Feet
- Dimensions: 10.00 x 11.17
Laundry
- Description: Access to Utility Room
- Level: Lower
- Area: 79.47 Square Feet
- Dimensions: 8.83 x 9.00
Living room
- Description: Ceiling Fan
- Level: Main
- Area: 214.65 Square Feet
- Dimensions: 13.50 x 15.90
Living room
- Level: Lower
- Area: 425.76 Square Feet
- Dimensions: 26.33 x 16.17
Other
- Level: Main
- Area: 31.65 Square Feet
- Dimensions: 5.00 x 6.33
Storage room
- Description: Under Stair Storage
- Level: Lower
- Area: 38.3 Square Feet
- Dimensions: 3.33 x 11.50
Utility room
- Level: Lower
- Area: 86.78 Square Feet
- Dimensions: 9.75 x 8.90
Interior area
- Total structure area: 2,396
- Total interior livable area: 2,396 sqft
Property
Features
- Stories: 1
Lot
- Size: 9,796 Square Feet
- Dimensions: 79 x 124
Details
- Parcel number: 406210130000900
Construction
Type & style
- Home type: SingleFamily
- Architectural style: Split Foyer
- Property subtype: Single Family Residence
Condition
- Year built: 2023
Community & HOA
Location
- Region: Brookings
Financial & listing details
- Price per square foot: $179/sqft
- Tax assessed value: $363,600
- Annual tax amount: $5,085
- Date on market: 10/9/2026
Estimated market value
$422,800
$402,000 - $444,000
$2,510/mo
Price history
| Date | Event | Price |
|---|---|---|
| 10/9/2026 | Listed for sale | $429,900+7.5%$179/sqft |
Source: East Central South Dakota BOR #26-643 Report a problem | ||
| 3/19/2025 | Listing removed | $399,900$167/sqft |
Source: East Central South Dakota BOR #23-529 Report a problem | ||
| 3/22/2024 | Listing removed | -- |
Source: East Central South Dakota BOR #23-529 Report a problem | ||
| 11/16/2023 | Listing removed | $399,900$167/sqft |
Source: East Central South Dakota BOR #23-529 Report a problem | ||
| 10/17/2023 | Pending sale | $399,900$167/sqft |
Source: East Central South Dakota BOR #23-529 Report a problem | ||
| 8/28/2023 | Listed for sale | $399,900$167/sqft |
Source: East Central South Dakota BOR #23-529 Report a problem | ||
Public tax history
| Year | Property taxes | Tax assessment |
|---|---|---|
| 2025 | $4,197 | $363,600 +49.5% |
| 2024 | -- | $243,200 |
Find assessor info on the county website
Monthly payment
Est. payment
Payment breakdown
Explore the cost of this home by adjusting the details. Changes won't be saved.Climate risks
Neighborhood: 57006
Similar homes
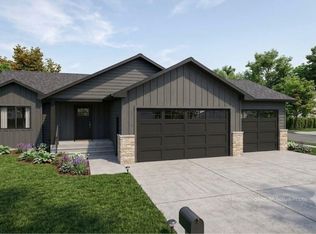
- $445,0004 bd3 ba2.6k sqft2411 Larkspur Ridge Dr, Brookings, SD 57006For Sale
 MLS ID #26-660, Colleen A Vukovich. East Central South Dakota BOR
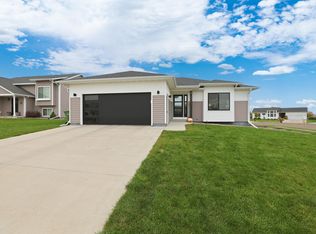
- $394,9003 bd2 ba2.1k sqft1219 Crested Butte Ave, Brookings, SD 57006For Sale
 MLS ID #26-657, Seth Sayler. East Central South Dakota BOR
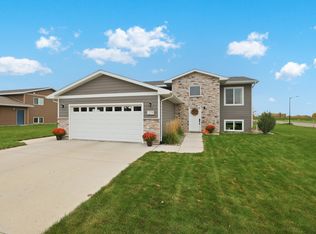
- $419,0004 bd3 ba2.1k sqft145 Trail Ridge Rd, Brookings, SD 57006For Sale By Owner

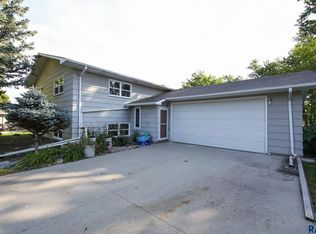
- $399,0004 bd2 ba2.6k sqft1521 Calumet Rd, Brookings, SD 57006For Sale
 MLS ID #22607282, Luci J Gill. Realtor Association of the Sioux Empire
- $294,9003 bd2 ba1.9k sqft1320 Legeros Dr, Brookings, SD 57006For SaleMLS ID #22607914, Shane C Andersen. Realtor Association of the Sioux Empire
- $499,9002 bd2 ba1.9k sqft1311 Whitetail Path, Brookings, SD 57006For SaleMLS ID #22607780, Shane C Andersen. Realtor Association of the Sioux Empire
