FALL BREEZE, CRUNCHY LEAVES & A NEW HOME PLEASE! This is one property that you're sure to FALL IN LOVE with!
LET'S START WITH THE HOME-this 4 Bedroom, 3 Bath, Ranch Style Home has been EXTENSIVELY UPDATED INSIDE & OUT! You'll love the Cozy Living Room with Fireplace Feature Wall, Functional Kitchen with Abundant Cabinets & Counter Space + Tile Backsplash, 3 Bedrooms on the Main Level with 2 Updated Bathrooms! The Lower Level offers a Large Family Room with Wet Bar, Bedroom, Bathroom + Big Bonus Room! Don't worry, this home has Great Storage too! As for the exterior, the Windows, Roof, Gutters & Siding have all been done.
LOOKING FOR GARAGE SPACE? This home has it all! The 2 Stall Attached Garage is Heated and the 30x46 Detached Garage is AMAZING! Gas Heater, Floor Drains, Tons of Cabinets, and even a Fridge & Stove-perfect for entertaining!
HOW ABOUT LOCATION? Located on the edge of Brookings in the desirable River Ridge Addition. This property sits on a .46 Acre Lot with beautiful landscaping and mature trees!
PROPERTIES LIKE THIS ARE HARD TO FIND! CALL NOW AND BE PREPARED TO FALL IN LOVE WITH YOUR NEW HOME!
For sale
$525,000
207 Hickory St, Brookings, SD 57006
4beds
2,703sqft
Single Family Residence
Built in 1982
0.46 Acres Lot
$505,900 Zestimate®
$194/sqft
$-- HOA
What's special
Great storageBig bonus roomTile backsplash
- 10 days
- 883
- 42
Likely to sell faster than
Zillow last checked:
Listing updated:
Listed by:
Kari A. Westlund,
Best Choice Real Estate,
Jena Werpy,
Best Choice Real Estate
Source: East Central South Dakota BOR,MLS#: 26-645
Facts & features
Interior
Bedrooms & bathrooms
- Bedrooms: 4
- Bathrooms: 3
- Full bathrooms: 2
- 3/4 bathrooms: 1
Primary bedroom
- Description: Laminate Flooring, Overhead Light, Window, Accent Wall
- Level: Main
- Area: 168.87 Square Feet
- Dimensions: 15.20 x 11.11
Bedroom
- Description: Bedroom #2 SE Corner-Carpet, Closet w/Light, Overhead Light, 2 Windows
- Level: Main
- Area: 168.2 Square Feet
- Dimensions: 14.50 x 11.60
Bedroom
- Description: Bedroom #3 SW Corner-Carpet, Closet w/Light, Overhead Light
- Level: Main
- Area: 150.8 Square Feet
- Dimensions: 13.00 x 11.60
Bedroom
- Description: Bedroom #4, Carpet, Overhead Light, 5'9x4 Walk-In Closet w/Light
- Level: Lower
- Area: 140.61 Square Feet
- Dimensions: 12.90 x 10.90
Primary bathroom
- Description: Remodeled in 2026-3/4 Bath, LVP Flooring, Window + Vent Fan
- Level: Main
- Area: 33.33 Square Feet
- Dimensions: 8.11 x 4.11
Bathroom
- Description: Remodeled in 2026-Full Bath, LVP Flooring, Vent Fan
- Level: Main
- Area: 60.3 Square Feet
- Dimensions: 9.00 x 6.70
Bathroom
- Description: Full Bath, Tile Floor, Vent Fan w/Light, Linen Storage
- Level: Lower
- Area: 61.75 Square Feet
- Dimensions: 9.50 x 6.50
Other
- Description: LVP Flooring, Light Above Sink
- Level: Lower
- Area: 42.24 Square Feet
- Dimensions: 6.60 x 6.40
Bonus room
- Description: Carpet, Recessed Lights, 7'10x4'4 Walk-In Closet, Built-In Desk, Electrical Panel in this Room
- Level: Lower
- Area: 158.72 Square Feet
- Dimensions: 12.80 x 12.40
Dining room
- Description: LVP Flooring, Recessed Lighting, Patio Door, Door to Garage
- Level: Main
- Area: 83.49 Square Feet
- Dimensions: 12.10 x 6.90
Entry
- Description: Laminate Flooring, OH Light + Recessed Light, Closet, Stairs to Lower Level
- Level: Main
- Area: 136.88 Square Feet
- Dimensions: 17.11 x 8.00
Family room
- Description: Carpet, Recessed Lights
- Level: Lower
- Area: 396.8 Square Feet
- Dimensions: 31.00 x 12.80
Other
- Description: Current Re-Loading Room, Carpet Tiles, Overhead Light
- Level: Lower
- Area: 100.86 Square Feet
- Dimensions: 12.30 x 8.20
Kitchen
- Description: Remodeled in 2019-Preferred Woodwork Custom Cabinets, Laminate Ctops, Farmhouse Sink, Tile Backsplash, Recessed Lighting, LVP Flooring
- Level: Main
- Area: 163.35 Square Feet
- Dimensions: 13.50 x 12.10
Laundry
- Description: LVP Flooring, Recessed Lights
- Level: Lower
- Area: 46.98 Square Feet
- Dimensions: 8.10 x 5.80
Living room
- Description: Remodeled in 2019-LVP Flooring, OH Light + Recessed Light, Electric Fireplace w/Stone + Shiplap Wall
- Level: Main
- Area: 249.75 Square Feet
- Dimensions: 17.70 x 14.11
Other
- Description: Barn Door, Laminate Flooring, Overhead Lights
- Level: Main
- Area: 42.42 Square Feet
- Dimensions: 10.10 x 4.20
Storage room
- Description: Nice Storage Space, Concrete Floor, Shelving, Overhead Light
- Level: Lower
- Area: 101.1 Square Feet
- Dimensions: 11.11 x 9.10
Utility room
- Description: Home Utilities-Lennox Pulse Furnace, Marathon Water Heater, AquaMagic Water Softener, Sump Pump under Stairs, Freezer Included
- Level: Lower
- Area: 64.13 Square Feet
- Dimensions: 12.10 x 5.30
Interior area
- Total structure area: 2,703
- Total interior livable area: 2,703 sqft
Property
Parking
- Parking features: Garage - Attached
- Has attached garage: Yes
Features
- Stories: 1
Lot
- Size: 0.46 Acres
- Dimensions: 100 x 200
Details
- Parcel number: 121511095011230
Construction
Type & style
- Home type: SingleFamily
- Architectural style: Ranch
- Property subtype: Single Family Residence
Condition
- Year built: 1982
Community & HOA
Location
- Region: Brookings
Financial & listing details
- Price per square foot: $194/sqft
- Tax assessed value: $281,200
- Annual tax amount: $4,863
- Date on market: 10/9/2026
Estimated market value
$505,900
$481,000 - $531,000
$2,229/mo
Price history
| Date | Event | Price |
|---|---|---|
| 10/9/2026 | Listed for sale | $525,000+171.2%$194/sqft |
Source: East Central South Dakota BOR #26-645 Report a problem | ||
| 5/27/2011 | Sold | $193,600$72/sqft |
Source: East Central South Dakota BOR #10-605 Report a problem | ||
Public tax history
| Year | Property taxes | Tax assessment |
|---|---|---|
| 2025 | $3,971 -1.3% | $281,200 |
| 2024 | $4,025 -1.3% | $281,200 +4.5% |
| 2023 | $4,080 +24.4% | $269,100 |
| 2022 | $3,279 +16.2% | $269,100 +5.4% |
| 2021 | $2,821 +4.4% | $255,300 +19.3% |
| 2020 | $2,701 -3.4% | $214,000 +2.9% |
| 2019 | $2,796 +9.7% | $207,900 |
| 2018 | $2,548 +4.7% | $207,900 +7.5% |
| 2017 | $2,434 -1.2% | $193,400 +7.3% |
| 2016 | $2,463 | $180,300 +7.3% |
| 2010 | $2,463 | $168,000 |
Find assessor info on the county website
Monthly payment
Est. payment
Payment breakdown
Explore the cost of this home by adjusting the details. Changes won't be saved.Climate risks
Neighborhood: 57006
Nearby schools
Schools provided by the listing agent
- Elementary: Dakota Prairie
- High: Brookings
Source: East Central South Dakota BOR. This data may not be complete. We recommend contacting the local school district to confirm school assignments for this home.

Similar homes
- $445,0004 bd3 ba2.6k sqft2411 Larkspur Ridge Dr, Brookings, SD 57006For Sale
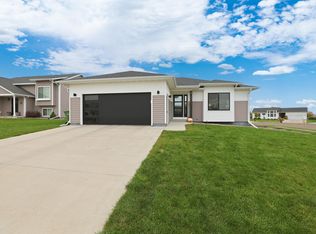 MLS ID #26-660, Colleen A Vukovich. East Central South Dakota BOR
- $489,9005 bd3 ba2.6k sqft1801 W Briarwood Cir, Brookings, SD 57006For Sale
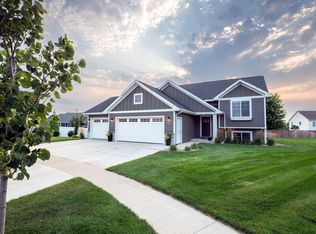 MLS ID #26-547, Josh Nelson. East Central South Dakota BOR
- $499,9004 bd3 ba1.6k sqft432 Summit Pass, Brookings, SD 57006For Sale
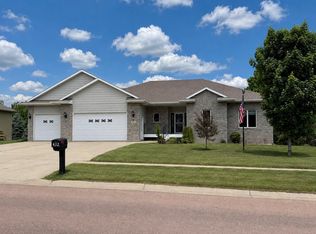 MLS ID #26-322, Katie Murray, GRI. East Central South Dakota BOR
- $534,9004 bd3 ba2.8k sqft1822 Tanbury Ln, Brookings, SD 57006For Sale
 MLS ID #26-620, Bam Bam Real Estate Group. East Central South Dakota BOR
- $324,0003 bd3 ba2.3k sqft3342 Aspen Ave, Brookings, SD 57006For Sale
 MLS ID #22605204, Deborah G Pulscher. Realtor Association of the Sioux Empire
- $399,0004 bd2 ba2.6k sqft1521 Calumet Rd, Brookings, SD 57006For SaleMLS ID #22607282, Luci J Gill. Realtor Association of the Sioux Empire
- $499,9002 bd2 ba1.9k sqft1311 Whitetail Path, Brookings, SD 57006For SaleMLS ID #22607780, Shane C Andersen. Realtor Association of the Sioux Empire
- $294,9003 bd2 ba1.9k sqft1320 Legeros Dr, Brookings, SD 57006For SaleMLS ID #22607914, Shane C Andersen. Realtor Association of the Sioux Empire
