Don't miss opportunity to get this 4-bed 3-bath ranch style home on a large lot in Moriarty-Edgebrook Addition. There is over 1640 sq.ft. on the main level with over 3000 sq,ft, finished overall. Recent improvements include fresh exterior painting, new carpeting in the lower level, new shingles in 2020, newer Genesis back-up generator and new composite deck. The large 24'x36' triple garage is fully finished with shelving and epoxy flooring. This home has a great floor plan with a large primary suite, main floor laundry and huge LL family room!! Set up your showing today!!
For sale
$479,900
1919 Moriarty Dr, Brookings, SD 57006
4beds
3,254sqft
Single Family Residence
Built in 2006
0.43 Acres Lot
$537,500 Zestimate®
$147/sqft
$-- HOA
What's special
Fresh exterior paintingLarge lotNew composite deckGreat floor planMain floor laundryLarge primary suite
- 1 day
- 333
- 14
Likely to sell faster than
Zillow last checked:
Listing updated:
Listed by:
Ryan Krogman,
Krogman & Company Real Estate,
Matt Krogman,
Krogman & Company Real Estate
Source: East Central South Dakota BOR,MLS#: 26-694
Facts & features
Interior
Bedrooms & bathrooms
- Bedrooms: 4
- Bathrooms: 3
- Full bathrooms: 2
- 3/4 bathrooms: 1
Primary bedroom
- Description: Carpet, ceiling fan, walk-in closet w/ organizer
- Level: Main
- Area: 171.6 Square Feet
- Dimensions: 13.00 x 13.20
Bedroom
- Description: Carpet, ceiling fan, double closet
- Level: Main
- Area: 130.2 Square Feet
- Dimensions: 10.50 x 12.40
Bedroom
- Description: Carpet, double closet
- Level: Lower
- Area: 183.18 Square Feet
- Dimensions: 12.90 x 14.20
Bedroom
- Description: Carpet, double closet
- Level: Lower
- Area: 112.2 Square Feet
- Dimensions: 10.20 x 11.00
Primary bathroom
- Description: Walk-in tile shower, heated tile floor, double sink vent fan
- Level: Main
- Area: 133.92 Square Feet
- Dimensions: 9.30 x 14.40
Bathroom
- Description: Full, ceramic tile floors, linen closet
- Level: Main
- Area: 62.3 Square Feet
- Dimensions: 7.00 x 8.90
Bathroom
- Description: Full, ceramic tile flooring, linen closet, vent fan
- Level: Lower
- Area: 602 Square Feet
- Dimensions: 7.00 x 86.00
Bonus room
- Description: Carpet
- Level: Lower
- Area: 116.15 Square Feet
- Dimensions: 10.10 x 11.50
Dining room
- Description: Hardwood flooring, door to deck
- Level: Main
- Area: 143.51 Square Feet
- Dimensions: 11.30 x 12.70
Family room
- Description: Carpet, NG fireplace, recessed lighting
- Level: Lower
- Area: 543.9 Square Feet
- Dimensions: 21.00 x 25.90
Foyer
- Description: Ceramic tile flooring, double closet
- Level: Main
- Area: 83.52 Square Feet
- Dimensions: 8.70 x 9.60
Kitchen
- Description: Hardwood floors, oak cabinets, backsplash, island, dbl sink, disposal
- Level: Main
- Area: 189.23 Square Feet
- Dimensions: 12.70 x 14.90
Laundry
- Description: Ceramic tile, cabinets
- Level: Main
- Area: 49 Square Feet
- Dimensions: 7.00 x 7.00
Living room
- Description: Carpet, ceiling fan, recessed lighting
- Level: Main
- Area: 282.8 Square Feet
- Dimensions: 14.00 x 20.20
Utility room
- Description: Unfinished
- Level: Lower
Walk in closet
- Description: Carpet, closet organizer
- Level: Main
- Area: 61.36 Square Feet
- Dimensions: 5.90 x 10.40
Interior area
- Total structure area: 3,254
- Total interior livable area: 3,254 sqft
Property
Parking
- Parking features: Garage - Attached
- Has attached garage: Yes
Features
- Stories: 1
Lot
- Size: 0.43 Acres
- Dimensions: 18,679 sq.ft.
Details
- Parcel number: 403720050001100
Construction
Type & style
- Home type: SingleFamily
- Architectural style: Ranch
- Property subtype: Single Family Residence
Condition
- Year built: 2006
Community & HOA
Location
- Region: Brookings
Financial & listing details
- Price per square foot: $147/sqft
- Tax assessed value: $469,500
- Annual tax amount: $6,544
- Date on market: 10/25/2026
Estimated market value
$537,500
$505,000 - $570,000
$2,285/mo
Price history
| Date | Event | Price |
|---|---|---|
| 10/25/2026 | Listed for sale | $479,900+60%$147/sqft |
Source: East Central South Dakota BOR #26-694 Report a problem | ||
| 6/4/2010 | Sold | $299,900+2.5%$92/sqft |
Source: East Central South Dakota BOR #09-634 Report a problem | ||
| 7/6/2007 | Sold | $292,500$90/sqft |
Source: East Central South Dakota BOR #06-541 Report a problem | ||
Public tax history
| Year | Property taxes | Tax assessment |
|---|---|---|
| 2025 | $6,188 -0.5% | $469,500 +8.1% |
| 2024 | $6,217 +7.8% | $434,500 +5.7% |
| 2023 | $5,769 +10.1% | $411,100 +10.4% |
| 2022 | $5,241 +3% | $372,500 +3.8% |
| 2021 | $5,088 +5.8% | $358,800 +5.5% |
| 2020 | $4,807 +0.1% | $340,100 +4.7% |
| 2019 | $4,800 +0.7% | $324,800 |
| 2018 | $4,768 +1.8% | $324,800 +1.9% |
| 2017 | $4,685 -2.4% | $318,600 +4% |
| 2016 | $4,802 | $306,300 +4% |
| 2010 | $4,802 | $294,600 |
Find assessor info on the county website
Monthly payment
Est. payment
Payment breakdown
Explore the cost of this home by adjusting the details. Changes won't be saved.Climate risks
Neighborhood: 57006

Similar homes
- $429,9004 bd3 ba2.7k sqft2314 17th Ave S, Brookings, SD 57006For Sale
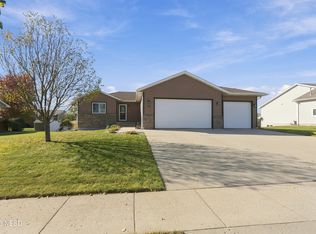 MLS ID #24-7294, LYNN MORRIS, THE REALTY TEAM. Northeast South Dakota BOR
- $489,9005 bd3 ba2.6k sqft1801 W Briarwood Cir, Brookings, SD 57006For Sale
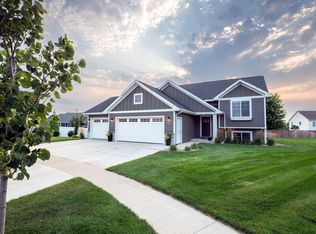 MLS ID #26-547, Josh Nelson. East Central South Dakota BOR
- $445,0004 bd3 ba2.6k sqft2411 Larkspur Ridge Dr, Brookings, SD 57006For Sale
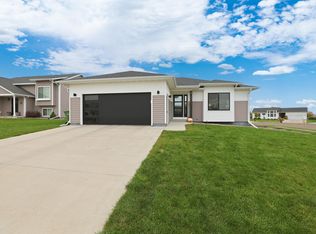 MLS ID #26-660, Colleen A Vukovich. East Central South Dakota BOR
- $525,0004 bd3 ba2.7k sqft207 Hickory St, Brookings, SD 57006For Sale
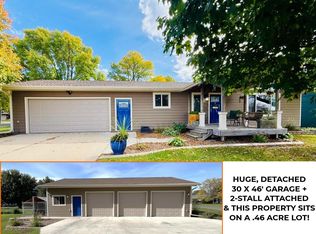 MLS ID #26-645, Kari A. Westlund. East Central South Dakota BOR
- $399,0004 bd2 ba2.6k sqft1521 Calumet Rd, Brookings, SD 57006For Sale
 MLS ID #22607282, Luci J Gill. Realtor Association of the Sioux Empire
- $499,9002 bd2 ba1.9k sqft1311 Whitetail Path, Brookings, SD 57006For SaleMLS ID #22607780, Shane C Andersen. Realtor Association of the Sioux Empire
- $294,9003 bd2 ba1.9k sqft1320 Legeros Dr, Brookings, SD 57006For SaleMLS ID #22607914, Shane C Andersen. Realtor Association of the Sioux Empire
