Built in 2017, this gorgeous split foyer walkout offers an exceptional combination of quality, comfort, and thoughtful design. The main level features 1,542 square feet of beautifully designed living space with an open-concept layout and vaulted ceilings that create a bright and spacious feel throughout the main living areas.
The kitchen is both stylish and functional, featuring a gas range with hood and a hidden pantry that provides excellent storage while keeping everything within easy reach. The dining area opens to a screened-in deck, creating a great space to enjoy the outdoors while staying protected from the elements.
The main level offers two bedrooms and a full bathroom, including an impressive primary suite. The primary bedroom features a beautiful tray ceiling, while the ensuite bathroom offers his-and-hers vanities, a soaking tub, tiled shower, and spacious walk-in closet. The second bedroom also includes a walk-in closet.
The finished walkout lower level provides an incredible amount of additional living space. A huge family room features a gorgeous gas insert fireplace with a dedicated area for mounting a TV, creating the perfect space for relaxing or entertaining. The lower level also includes two additional generously sized bedrooms, both with walk-in closets, a full bathroom, and a large laundry room with cabinets and ample countertop space. Additional storage is abundant with a hallway walk-in closet and a huge under-the-stairs storage area.
Walk out from the lower level to the epoxy-finished patio and enjoy your own private outdoor retreat complete with a hot tub. The attached three-stall garage features an epoxy floor and heater, providing a clean, comfortable space for vehicles, storage, and hobbies year-round.
Additional features include an underground sprinkler system and an excellent location in one of the area's most desirable neighborhoods.
With spacious living areas, impressive primary suite amenities, abundant storage, a finished walkout basement, exceptional outdoor living space, and a heated three-stall garage, this property truly has it all and is ready for its next owners to call it home.
For sale
Price cut: $10K (10/17)
$534,900
1822 Tanbury Ln, Brookings, SD 57006
4beds
2,890sqft
Single Family Residence
Built in 2017
-- sqft lot
$525,400 Zestimate®
$185/sqft
$-- HOA
What's special
Gorgeous gas insert fireplaceHuge family roomUnderground sprinkler systemHidden pantryTiled showerAbundant storageHuge under-the-stairs storage area
- 24 days
- 818
- 32
Zillow last checked:
Listing updated:
Listed by:
Bam Bam Real Estate Group,
eXp Realty,
Bo McCloud,
eXp Realty
Source: East Central South Dakota BOR,MLS#: 26-620
Facts & features
Interior
Bedrooms & bathrooms
- Bedrooms: 4
- Bathrooms: 3
- Full bathrooms: 2
- 3/4 bathrooms: 1
Primary bedroom
- Description: Trayed Ceiling
- Level: Main
- Area: 215.73 Square Feet
- Dimensions: 15.30 x 14.10
Bedroom
- Description: Walk-in Closet
- Level: Main
- Area: 136.73 Square Feet
- Dimensions: 12.10 x 11.30
Bedroom
- Description: Walk-in Closet
- Level: Lower
- Area: 163.84 Square Feet
- Dimensions: 12.80 x 12.80
Bedroom
- Description: Walk-in Closet
- Level: Lower
- Area: 168.96 Square Feet
- Dimensions: 13.20 x 12.80
Primary bathroom
- Description: Dbl Vanity, Tub, Tiled Shower
- Level: Main
- Area: 99.36 Square Feet
- Dimensions: 10.80 x 9.20
Bathroom
- Description: Full, Tile Floor
- Level: Main
- Area: 71.07 Square Feet
- Dimensions: 10.30 x 6.90
Bathroom
- Description: Full
- Level: Lower
- Area: 72.2 Square Feet
- Dimensions: 9.50 x 7.60
Entry
- Description: Coat Closet
- Level: Main
- Area: 57.6 Square Feet
- Dimensions: 8.00 x 7.20
Family room
- Description: Gas Fireplace Insert
- Level: Lower
- Area: 609.5 Square Feet
- Dimensions: 26.50 x 23.00
Other
- Description: Closet
- Level: Main
- Area: 71.06 Square Feet
- Dimensions: 20.90 x 3.40
Other
- Description: Walk-in Closet
- Level: Lower
- Area: 53.72 Square Feet
- Dimensions: 15.80 x 3.40
Kitchen
- Description: Island- Quartz Countertops
- Level: Main
- Area: 189.6 Square Feet
- Dimensions: 15.80 x 12.00
Laundry
- Description: Countertop with Cabinetry
- Level: Lower
- Area: 89.6 Square Feet
- Dimensions: 12.80 x 7.00
Other
- Description: Vaulted Ceiling
- Level: Main
- Area: 426.6 Square Feet
- Dimensions: 27.00 x 15.80
Pantry
- Description: Hidden
- Level: Main
- Area: 22 Square Feet
- Dimensions: 5.00 x 4.40
Other
- Description: Built-in Shelves
- Level: Main
- Area: 39.36 Square Feet
- Dimensions: 8.20 x 4.80
Storage room
- Description: Under Stairs
- Level: Lower
- Area: 47.95 Square Feet
- Dimensions: 13.70 x 3.50
Utility room
- Level: Lower
- Area: 45.6 Square Feet
- Dimensions: 7.60 x 6.00
Walk in closet
- Description: Built-in Shelves
- Level: Main
- Area: 34.76 Square Feet
- Dimensions: 7.90 x 4.40
Walk in closet
- Description: Built-in Shelves
- Level: Lower
- Area: 28.91 Square Feet
- Dimensions: 5.90 x 4.90
Walk in closet
- Description: Built-in Shelves
- Level: Lower
- Area: 20.06 Square Feet
- Dimensions: 5.90 x 3.40
Walk in closet
- Description: Built-in Shelves
- Level: Lower
- Area: 10.88 Square Feet
- Dimensions: 3.40 x 3.20
Interior area
- Total structure area: 2,890
- Total interior livable area: 2,890 sqft
Property
Parking
- Parking features: Garage - Attached
- Has attached garage: Yes
Features
- Stories: 1
Details
- Parcel number: 406770020000300
Construction
Type & style
- Home type: SingleFamily
- Architectural style: SplitFoyer with Walk Out
- Property subtype: Single Family Residence
Condition
- Year built: 2017
Community & HOA
Location
- Region: Brookings
Financial & listing details
- Price per square foot: $185/sqft
- Tax assessed value: $464,900
- Annual tax amount: $6,405
- Date on market: 9/25/2026
Estimated market value
$525,400
$499,000 - $552,000
$2,410/mo
Price history
| Date | Event | Price |
|---|---|---|
| 10/17/2026 | Price change | $534,900-1.8%$185/sqft |
Source: East Central South Dakota BOR #26-620 Report a problem | ||
| 9/25/2026 | Listed for sale | $544,900-1.8%$189/sqft |
Source: East Central South Dakota BOR #26-620 Report a problem | ||
| 9/24/2026 | Listing removed | -- |
Source: Owner Report a problem | ||
| 8/28/2026 | Listed for sale | $554,900$192/sqft |
Source: Owner Report a problem | ||
Public tax history
| Year | Property taxes | Tax assessment |
|---|---|---|
| 2025 | $6,200 +2% | $464,900 +6.8% |
| 2024 | $6,079 +6.4% | $435,300 +8.3% |
| 2023 | $5,711 +6.8% | $402,000 +9% |
| 2022 | $5,348 +1.4% | $368,700 +0.7% |
| 2021 | $5,275 +2.6% | $366,100 +3.8% |
| 2020 | $5,140 +29.5% | $352,600 +1.5% |
| 2019 | $3,970 +435% | $347,300 +62.1% |
| 2018 | $742 -3.6% | $214,200 +442.3% |
| 2017 | $770 | $39,500 |
| 2016 | -- | $39,500 |
Find assessor info on the county website
Monthly payment
Est. payment
Payment breakdown
Explore the cost of this home by adjusting the details. Changes won't be saved.Climate risks
Neighborhood: 57006

Similar homes
- $525,0004 bd3 ba2.7k sqft207 Hickory St, Brookings, SD 57006For Sale
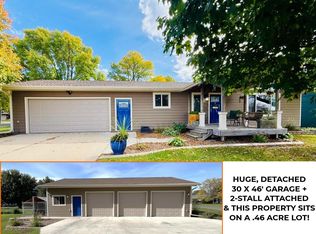 MLS ID #26-645, Kari A. Westlund. East Central South Dakota BOR
- $489,9005 bd3 ba2.6k sqft1801 W Briarwood Cir, Brookings, SD 57006For Sale
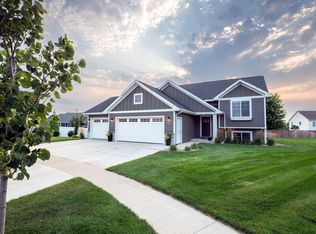 MLS ID #26-547, Josh Nelson. East Central South Dakota BOR
- $445,0004 bd3 ba2.6k sqft2411 Larkspur Ridge Dr, Brookings, SD 57006For Sale
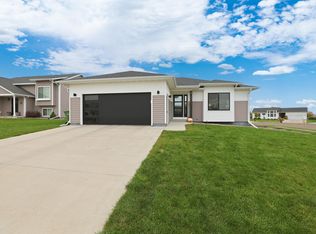 MLS ID #26-660, Colleen A Vukovich. East Central South Dakota BOR
- $499,9002 bd2 ba1.9k sqft1311 Whitetail Path, Brookings, SD 57006For Sale
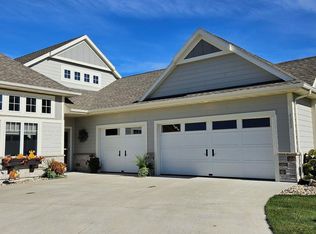
 MLS ID #22607780, Shane C Andersen. Realtor Association of the Sioux Empire
- $399,0004 bd2 ba2.6k sqft1521 Calumet Rd, Brookings, SD 57006For SaleMLS ID #22607282, Luci J Gill. Realtor Association of the Sioux Empire
- $294,9003 bd2 ba1.9k sqft1320 Legeros Dr, Brookings, SD 57006For SaleMLS ID #22607914, Shane C Andersen. Realtor Association of the Sioux Empire
