The care and attention poured into this home are evident from the moment you arrive. The sellers have thoughtfully prepared the property for its next owners with numerous touch-ups, beautifully refinished original trim, and fresh paint and new carpet throughout the upper level. Offering 4 bedrooms and 3 bathrooms, the home features a spacious primary suite complete with a private bath and walk-in closet. Step outside to enjoy the new patio, perfect for relaxing or entertaining, while the detached 3-stall garage provides exceptional space for vehicles, hobbies, and storage. This is a home that has been well cared for and is truly move-in ready with all appliances included.
For sale
Price cut: $10K (10/14)
$269,900
207 S 5th St, Arlington, SD 57212
4beds
2,326sqft
Single Family Residence
Built in 1911
0.44 Acres Lot
$262,900 Zestimate®
$116/sqft
$-- HOA
What's special
Beautifully refinished original trimWalk-in closetAll appliances includedSpacious primary suitePrivate bath
- 77 days
- 468
- 31
Zillow last checked:
Listing updated:
Listed by:
Alan Hess,
eXp Realty
Source: East Central South Dakota BOR,MLS#: 26-504
Facts & features
Interior
Bedrooms & bathrooms
- Bedrooms: 4
- Bathrooms: 3
- Full bathrooms: 1
- 3/4 bathrooms: 2
Primary bedroom
- Description: New Carpet, Fresh Paint, Refinished Trim, Walk-In Closet
- Level: Upper
Bedroom
- Description: Carpet, Ceiling Fan, Slider to Back Patio
- Level: Main
- Area: 186 Square Feet
- Dimensions: 15.00 x 12.40
Bedroom
- Description: New Carpet, Closet
- Level: Main
- Area: 106.56 Square Feet
- Dimensions: 11.10 x 9.60
Bedroom
- Description: New Carpet, Fresh Paint, Refinished Trim
- Level: Upper
- Area: 125.8 Square Feet
- Dimensions: 14.80 x 8.50
Primary bathroom
- Description: 3/4 Bath, New Vinyl Floor
- Level: Upper
- Area: 41.61 Square Feet
- Dimensions: 7.30 x 5.70
Bathroom
- Description: Full Bath, Tile Floor
- Level: Main
- Area: 40.67 Square Feet
- Dimensions: 8.30 x 4.90
Bathroom
- Description: 3/4 Bath, Tile Floor
- Level: Main
- Area: 62.7 Square Feet
- Dimensions: 11.40 x 5.50
Bonus room
- Description: Laminate, Off Foyer
- Level: Main
- Area: 65.8 Square Feet
- Dimensions: 9.40 x 7.00
Dining room
- Description: Laminate, Door to Deck
- Level: Main
- Area: 117.82 Square Feet
- Dimensions: 13.70 x 8.60
Other
- Description: Newer Carpet
- Level: Main
- Area: 175.54 Square Feet
- Dimensions: 13.40 x 13.10
Foyer
- Description: Laminate
- Level: Main
- Area: 93.98 Square Feet
- Dimensions: 12.70 x 7.40
Kitchen
- Description: Laminate, Tile Backsplash, Island, Bench, APPLIANCES INCLUDED
- Level: Main
- Area: 182.24 Square Feet
- Dimensions: 13.60 x 13.40
Living room
- Description: Newer Carpet, Ceiling Fan, Fireplace, GREAT SPACE!
- Level: Main
- Area: 445.5 Square Feet
- Dimensions: 27.50 x 16.20
Mud room
- Description: Laundry, Nice space for coming indoors
- Level: Main
- Area: 85.86 Square Feet
- Dimensions: 16.20 x 5.30
Interior area
- Total structure area: 2,326
- Total interior livable area: 2,326 sqft
Property
Features
- Stories: 2
Lot
- Size: 0.44 Acres
Details
- Parcel number: 004989
Construction
Type & style
- Home type: SingleFamily
- Property subtype: Single Family Residence
Condition
- Year built: 1911
Community & HOA
Location
- Region: Arlington
Financial & listing details
- Price per square foot: $116/sqft
- Tax assessed value: $216,084
- Annual tax amount: $3,035
- Date on market: 10/14/2026
Estimated market value
$262,900
$250,000 - $276,000
$1,953/mo
Price history
| Date | Event | Price |
|---|---|---|
| 10/14/2026 | Price change | $269,900-3.6%$116/sqft |
Source: East Central South Dakota BOR #26-504 Report a problem | ||
| 10/9/2026 | Pending sale | $279,900$120/sqft |
Source: East Central South Dakota BOR #26-504 Report a problem | ||
| 7/30/2026 | Listed for sale | $279,900$120/sqft |
Source: East Central South Dakota BOR #26-504 Report a problem | ||
Public tax history
| Year | Property taxes | Tax assessment |
|---|---|---|
| 2024 | $2,876 +16.5% | $216,084 +18.7% |
| 2023 | $2,470 +6.8% | $182,020 +18.5% |
| 2022 | $2,311 | $153,633 +12.1% |
| 2021 | -- | $137,026 +10% |
| 2020 | -- | $124,569 |
| 2018 | $2,206 | $124,569 +4.9% |
| 2017 | $2,206 | $118,755 +10% |
| 2016 | -- | $107,959 +6.8% |
| 2015 | -- | $101,069 +40.9% |
| 2013 | -- | $71,714 |
| 2011 | -- | -- |
Find assessor info on the county website
Monthly payment
Est. payment
Payment breakdown
Explore the cost of this home by adjusting the details. Changes won't be saved.Climate risks
Neighborhood: 57212

Similar homes
- $179,9002 bd1 ba1.5k sqft212 N 1st St, Arlington, SD 57212For Sale
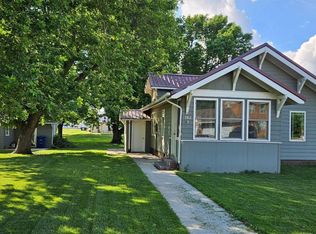
 MLS ID #22606611, Shane C Andersen. Realtor Association of the Sioux Empire
 - $164,5004 bd2 ba1.8k sqft225 S Main St, Arlington, SD 57212For Sale
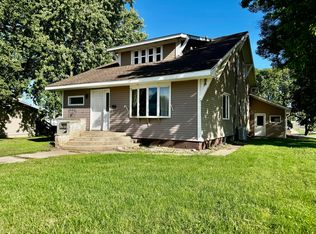 MLS ID #26-582, Josh Nelson. East Central South Dakota BOR
 - $159,9002 bd1 ba1.4k sqft107 S 3rd St, Arlington, SD 57212For Sale
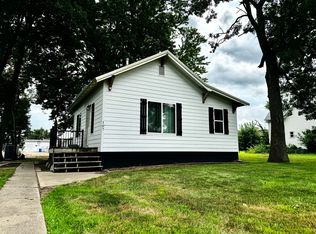 MLS ID #26-517, Josh Nelson. East Central South Dakota BOR
 - $229,0003 bd2 ba1.5k sqft108 W Poplar St W, Arlington, SD 57212For Sale
 MLS ID #26-249, Sarah Steffensen. East Central South Dakota BOR
 - $294,9003 bd2 ba1.8k sqft636 Kasan Ave, Volga, SD 57071For SaleMLS ID #22605772, Shane C Andersen. Realtor Association of the Sioux Empire
- $399,0004 bd2 ba2.6k sqft1521 Calumet Rd, Brookings, SD 57006For SaleMLS ID #22607282, Luci J Gill. Realtor Association of the Sioux Empire
- $324,0003 bd3 ba2.3k sqft3342 Aspen Ave, Brookings, SD 57006For SaleMLS ID #22605204, Deborah G Pulscher. Realtor Association of the Sioux Empire
